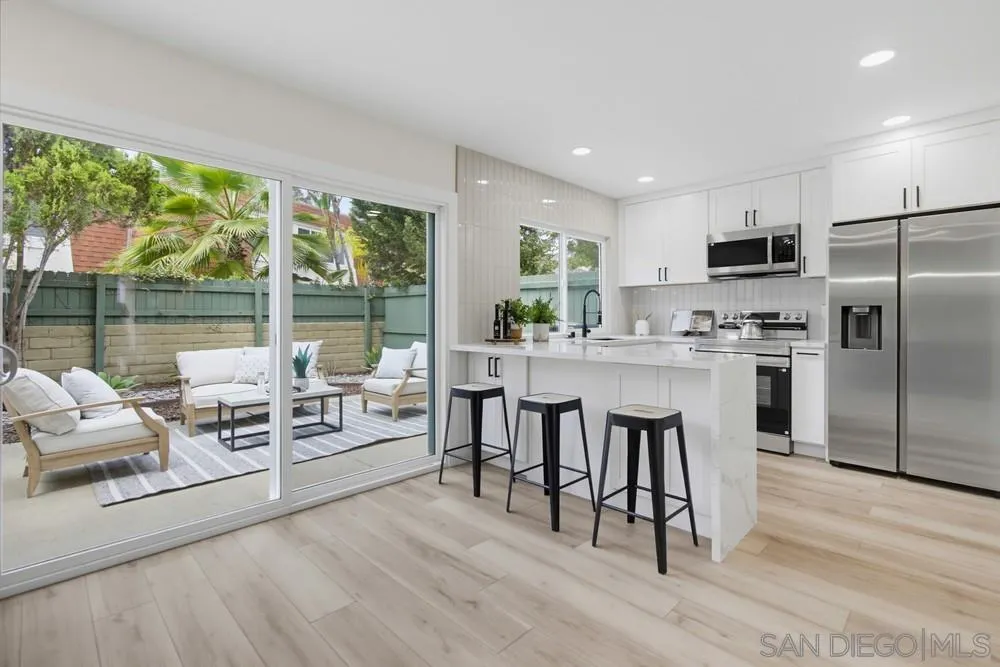
Bright white kitchen with a large island and sliding doors opening onto a furnished patio.
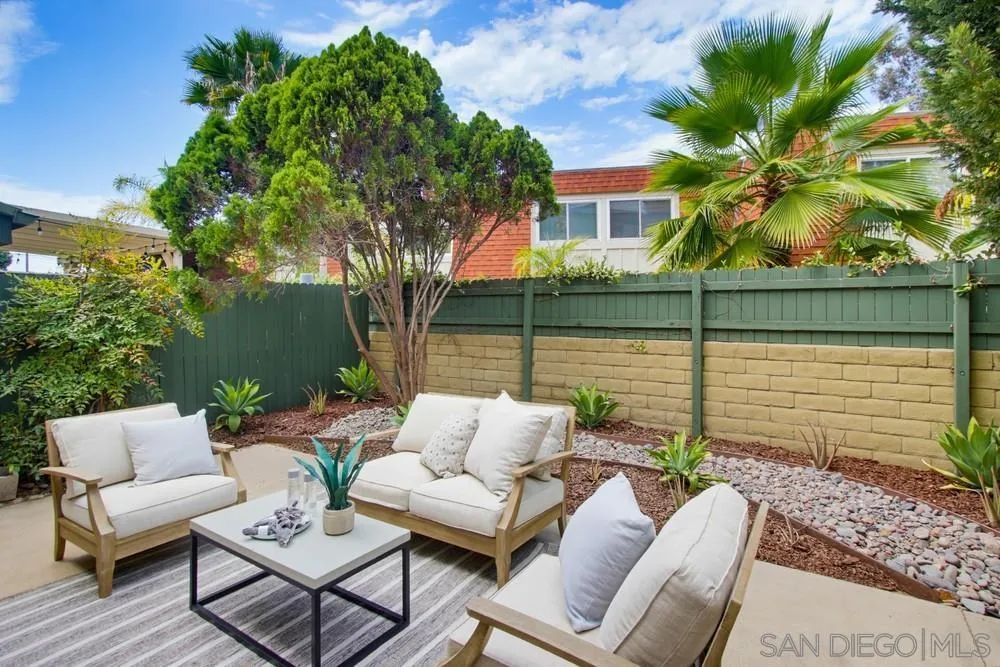
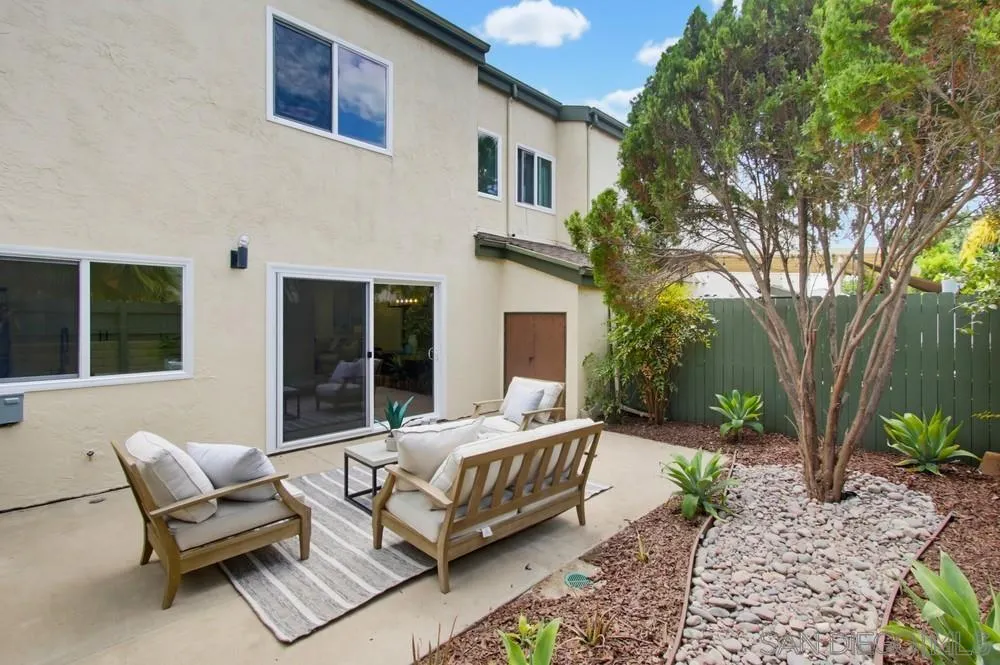
Furnished backyard patio with cushioned seating, a striped rug, mature trees, and a privacy fence.
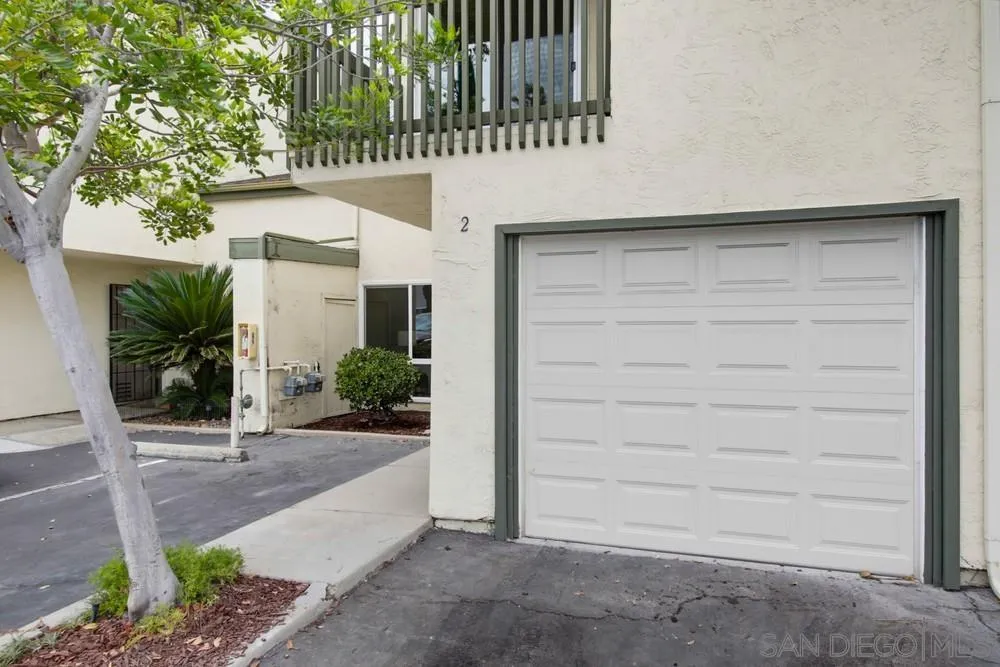
Condominium exterior with a white garage door, balcony, and marked unit 2.
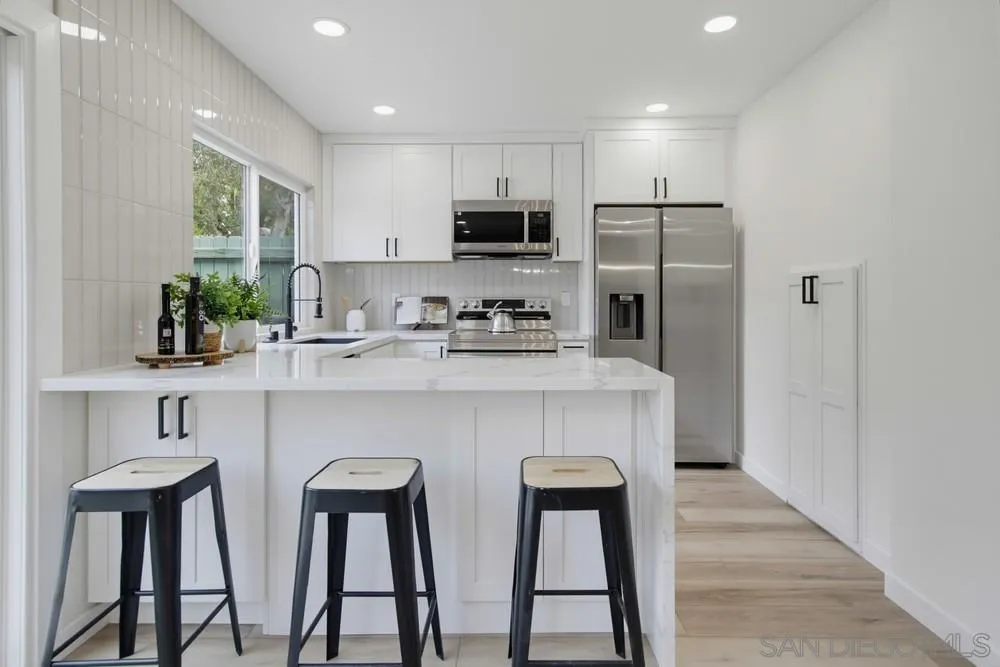
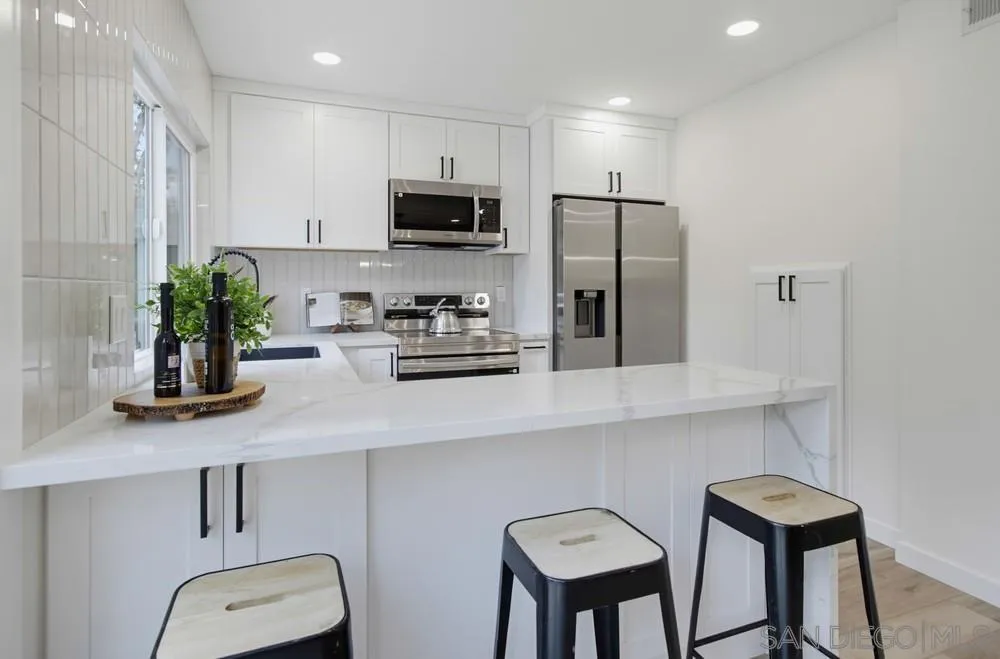
Bright white kitchen with a breakfast bar, three stools, and stainless steel appliances.
Bright white kitchen with a quartz island, stainless steel appliances, and three counter stools.
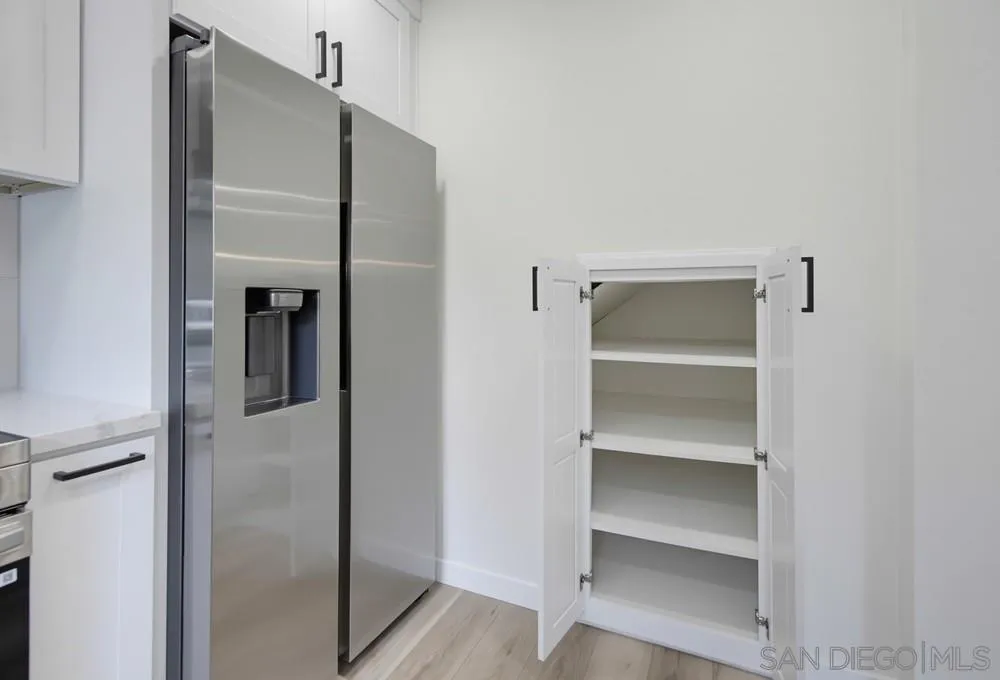
Kitchen with a stainless steel refrigerator and an open, empty pantry.
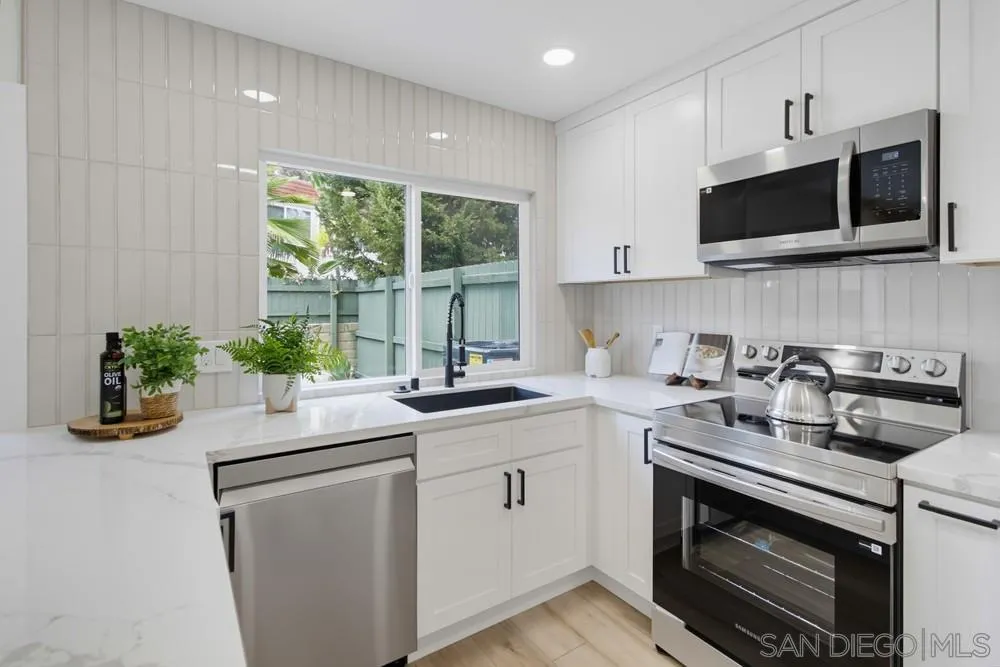
Bright renovated kitchen with white cabinets, stainless steel appliances, and a window overlooking a fenced yard.
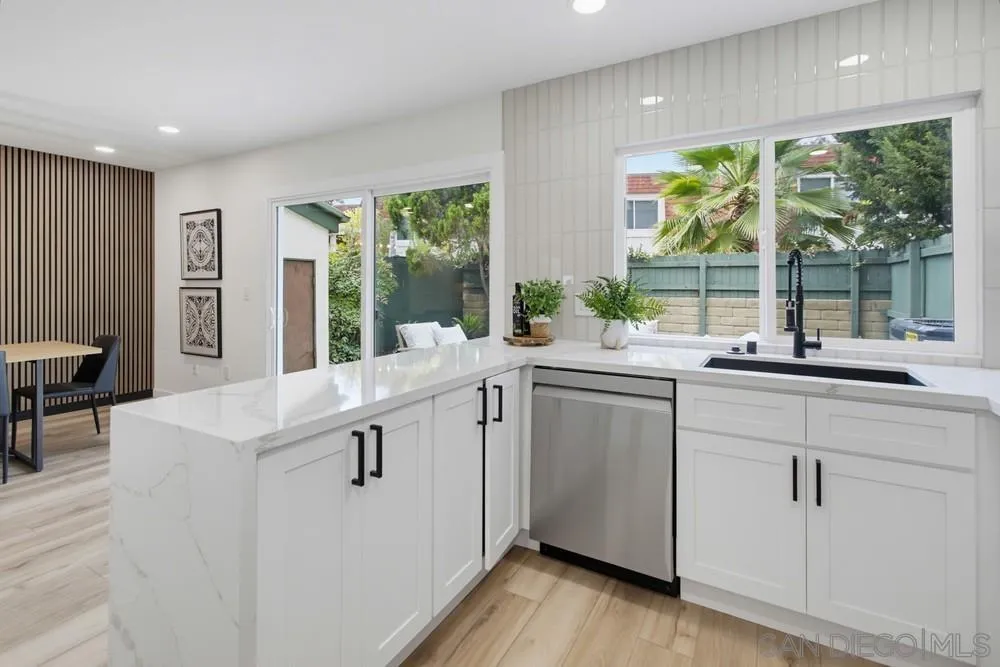
Bright renovated kitchen with a white quartz island, black fixtures, and a large garden-facing window.
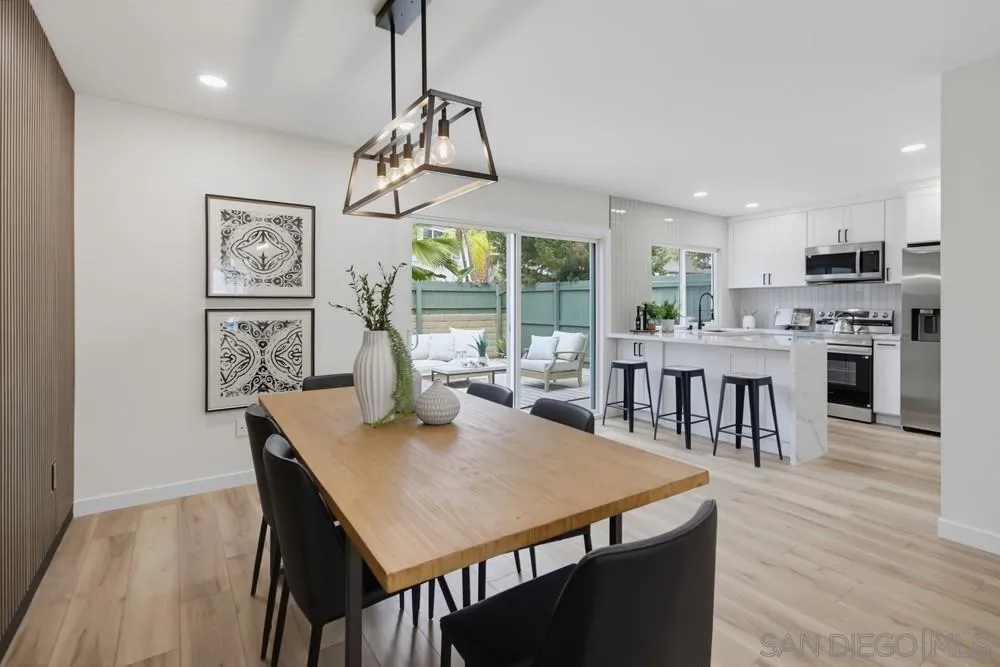
Dining area with a wood table opens to a white kitchen and patio.
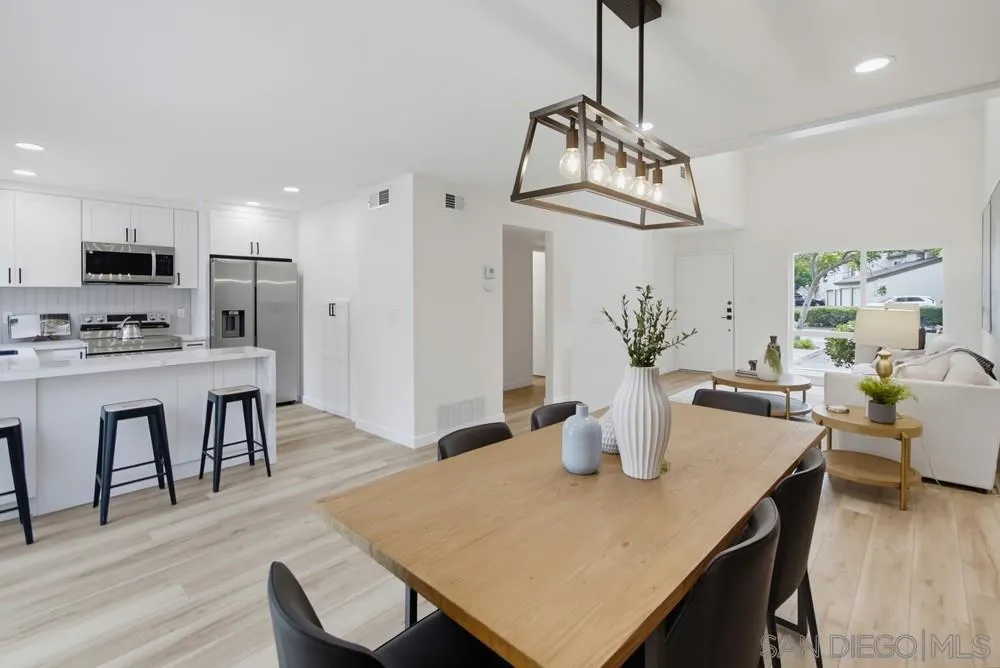
Open kitchen and dining area with white cabinets, a large wood table, and adjoining living room.
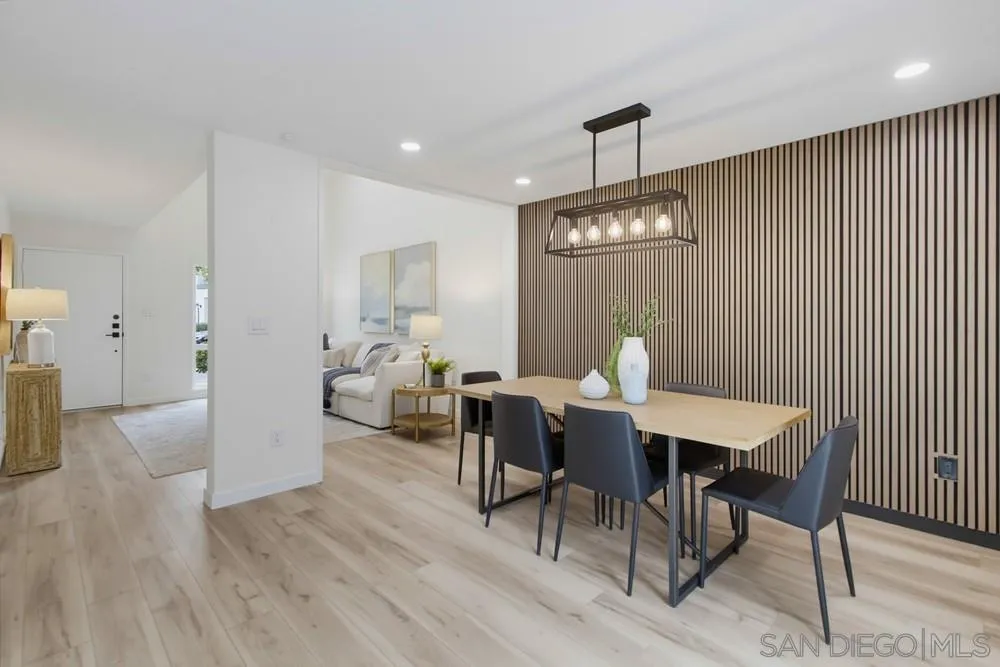
Dining area with a slatted accent wall, pendant lighting, and an adjoining living room.
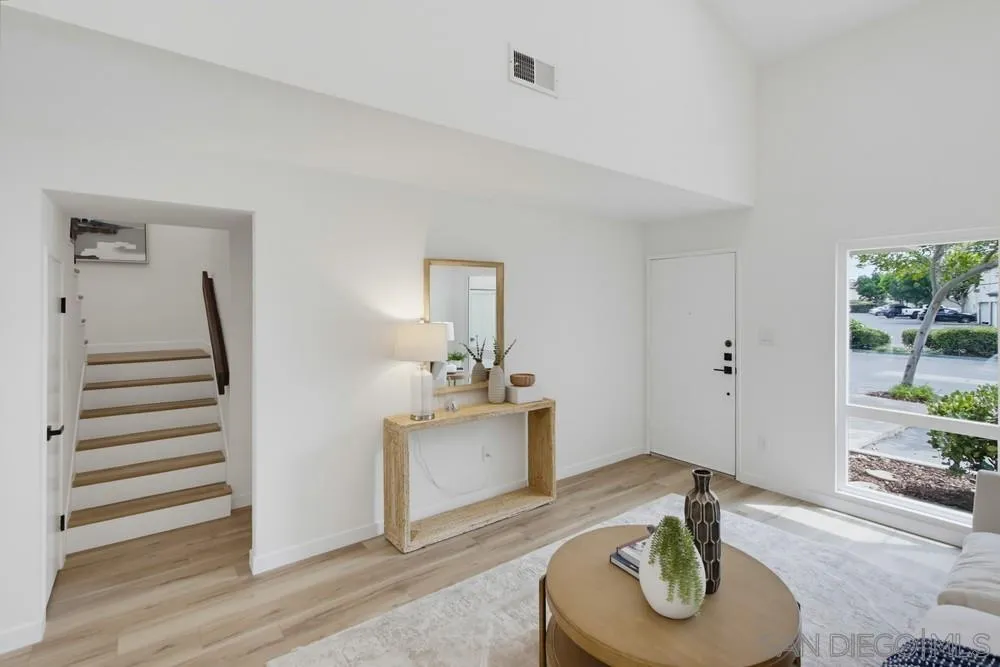
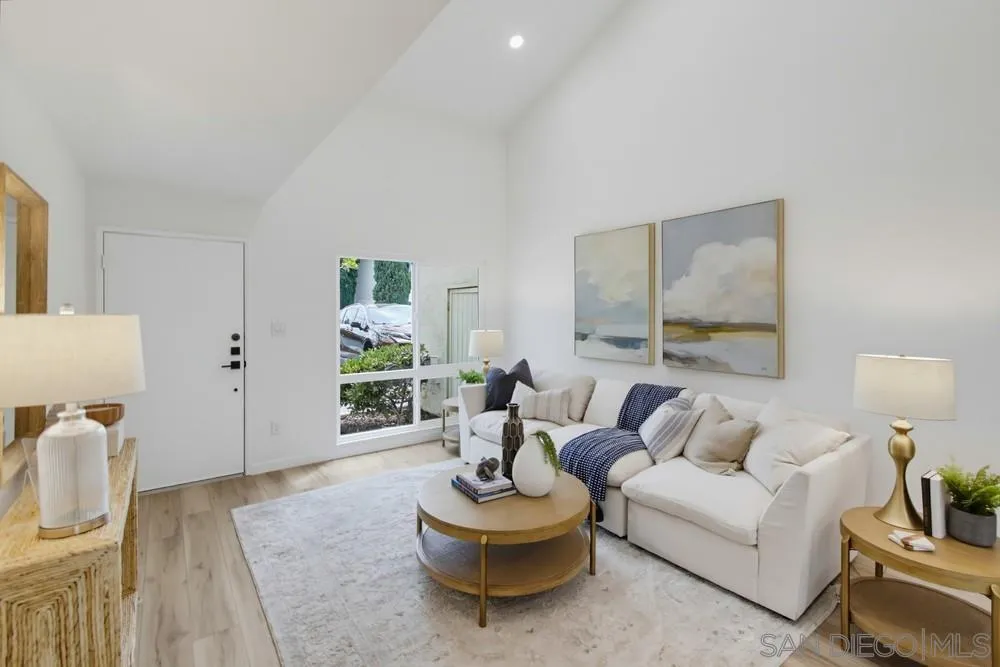
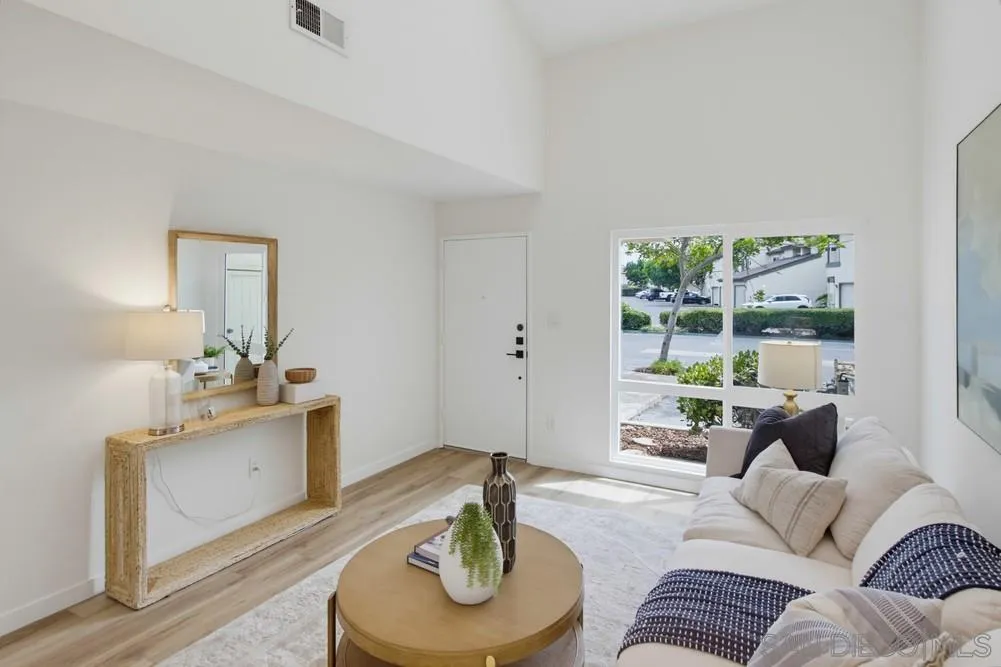
Staged living room with a staircase, console table, and large street-facing window.
Staged living room with a white sofa, round coffee table, and large front window.
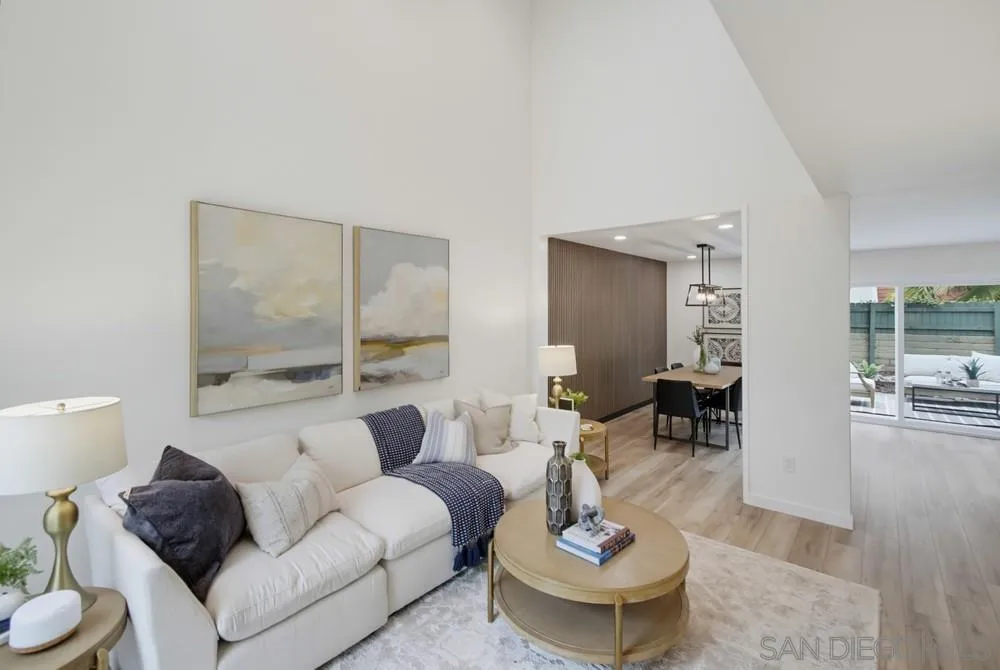
Staged living room with a white sofa, round coffee table, and dining area beyond.
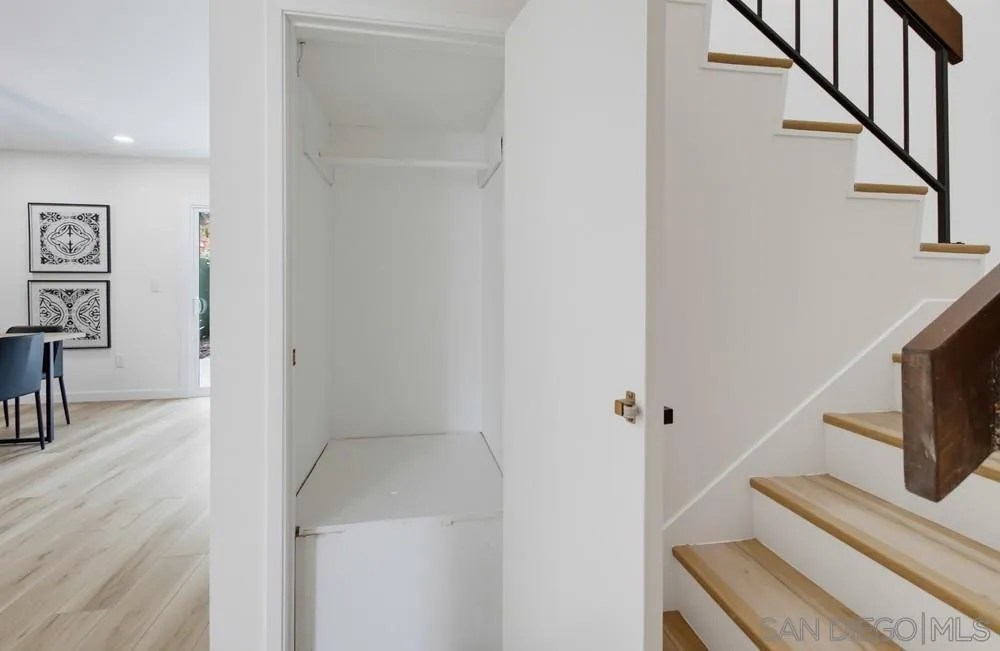
Under-stair storage closet beside a staircase with light wood treads and black railings.
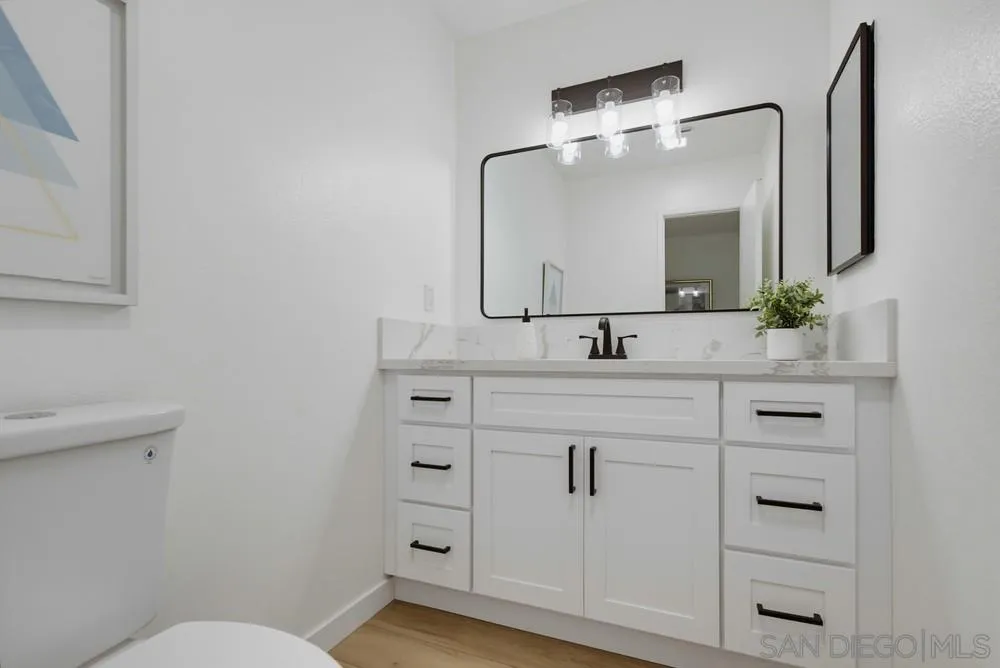
Bathroom vanity with a marble-look countertop, black fixtures, large mirror, and partial view of the toilet.
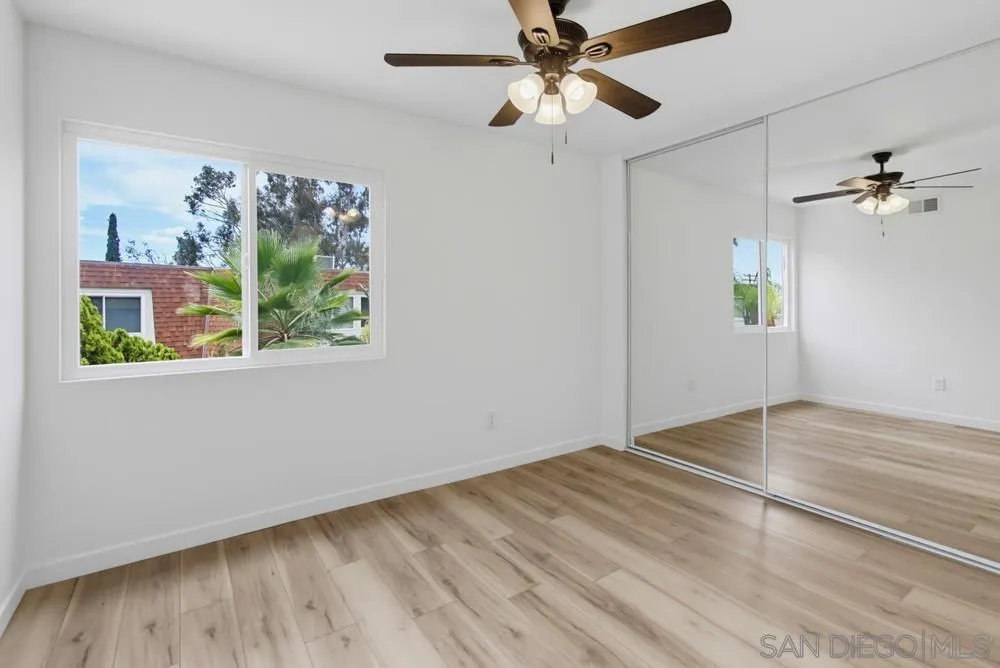
Bright empty bedroom with mirrored closet doors, a ceiling fan, and wood-look flooring.
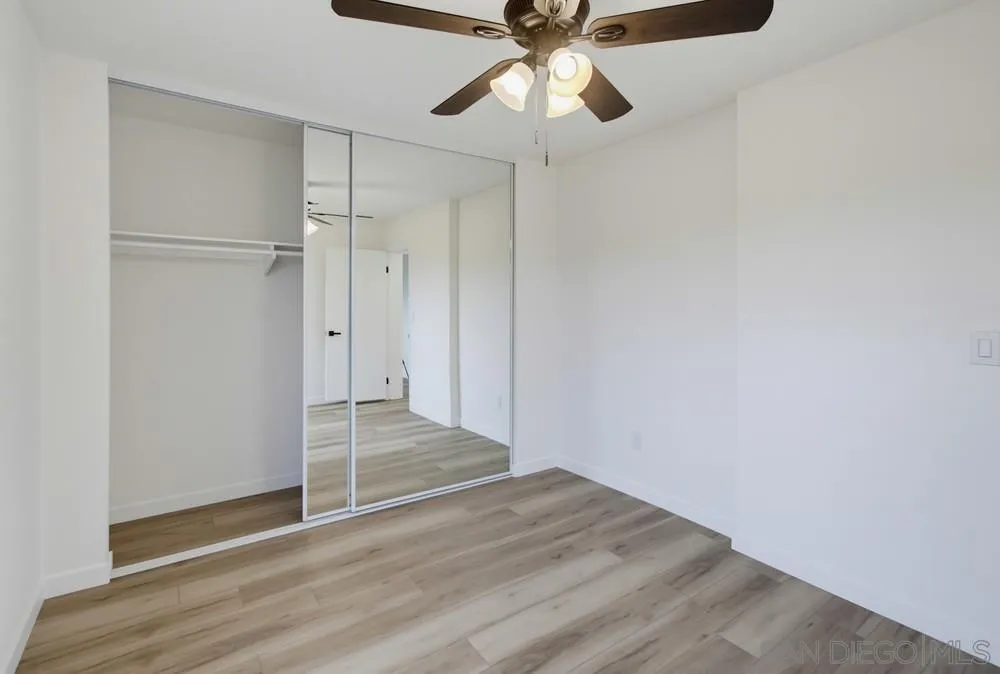
Vacant bedroom with mirrored closet doors, wood-look flooring, and a ceiling fan.
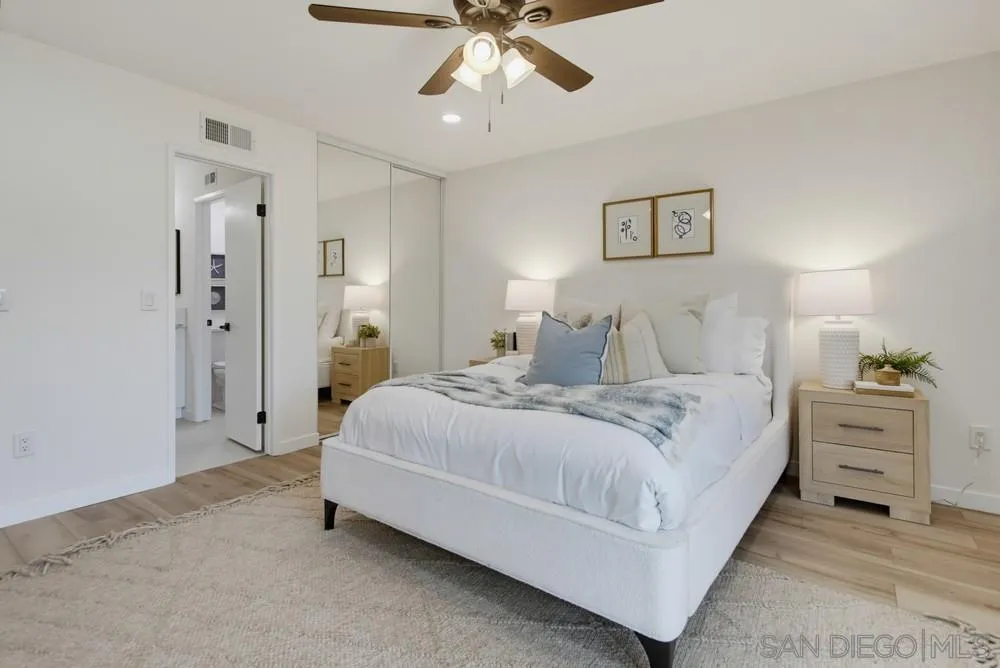
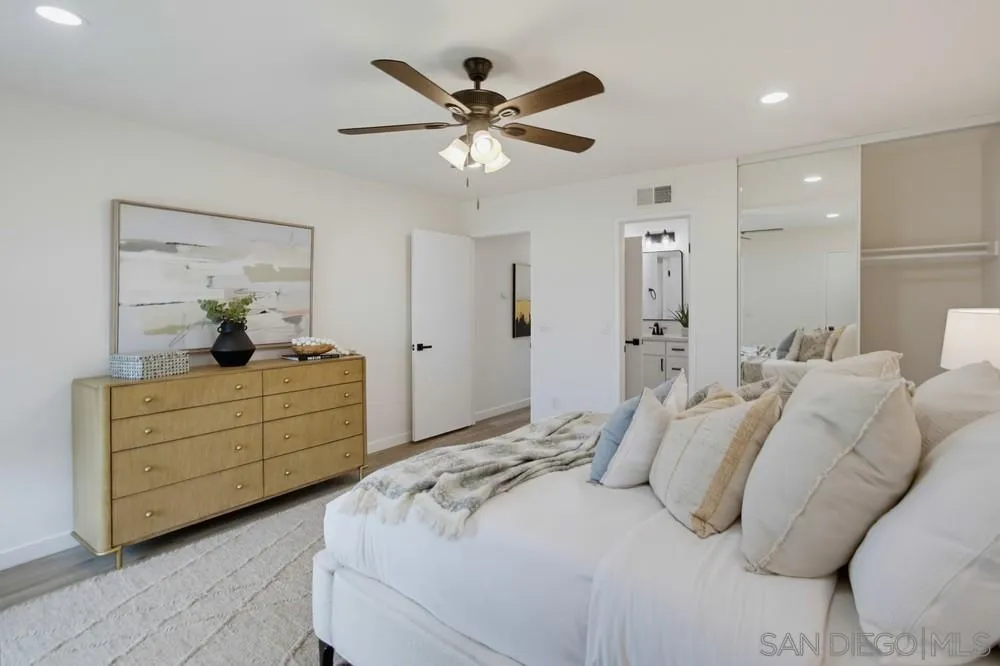
Staged bedroom with a white bed, mirrored closet doors, and a ceiling fan.
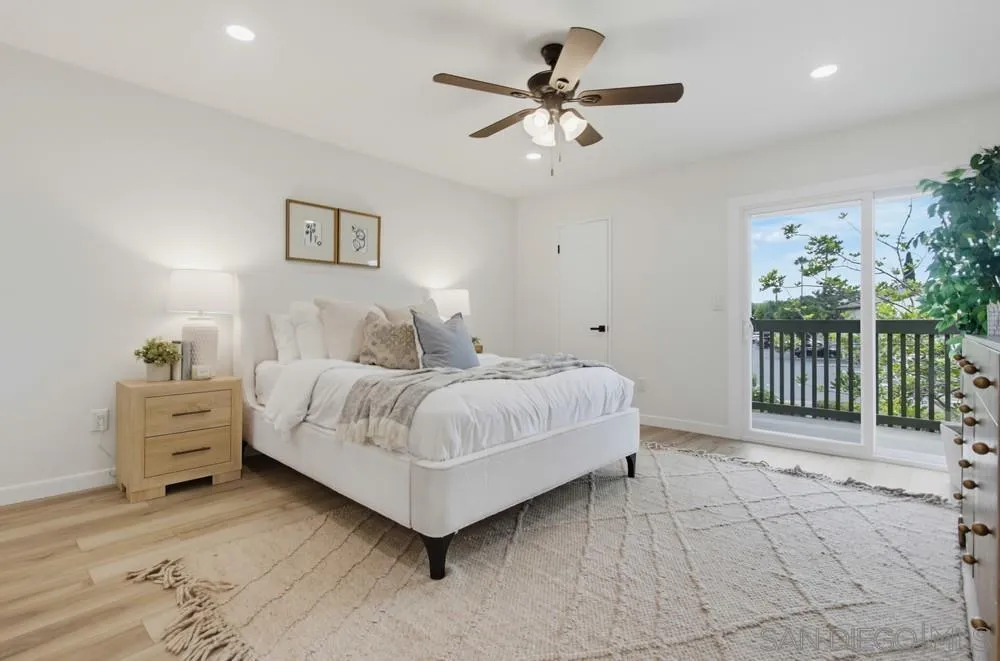
Bright staged bedroom with a king bed, ceiling fan, and sliding doors to a balcony.
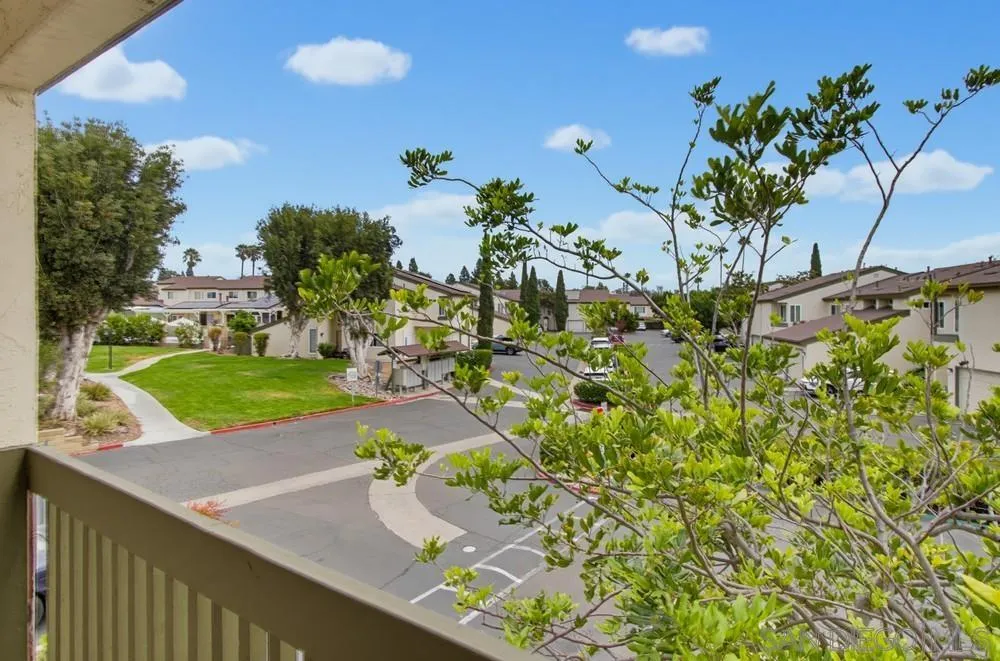
View from a balcony over landscaped grounds, a residential lane, and neighboring homes.
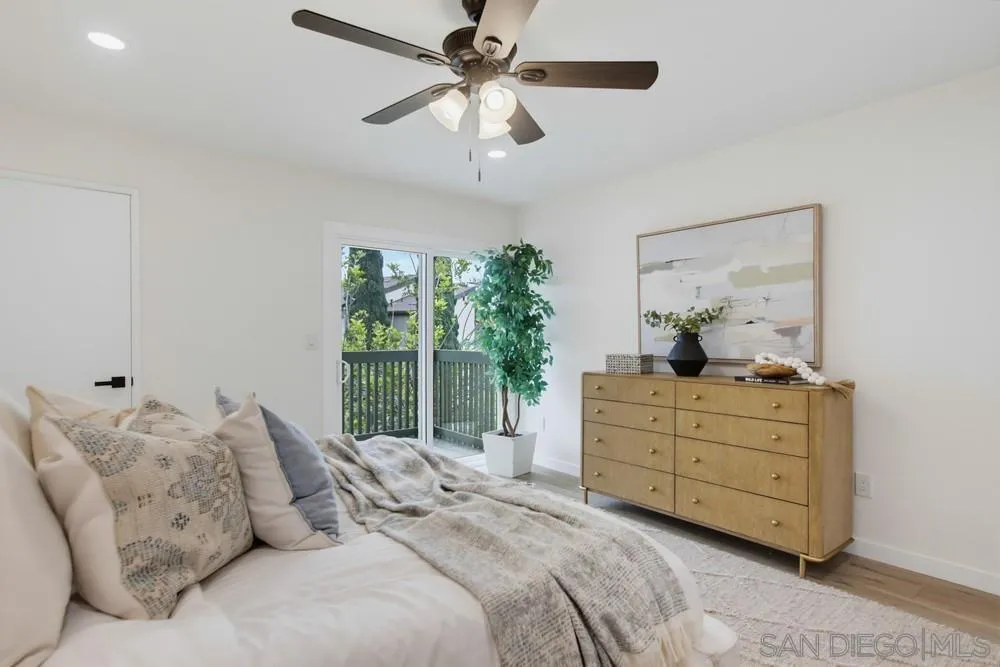
Staged bedroom with a ceiling fan, sliding glass doors, and a light wood dresser.
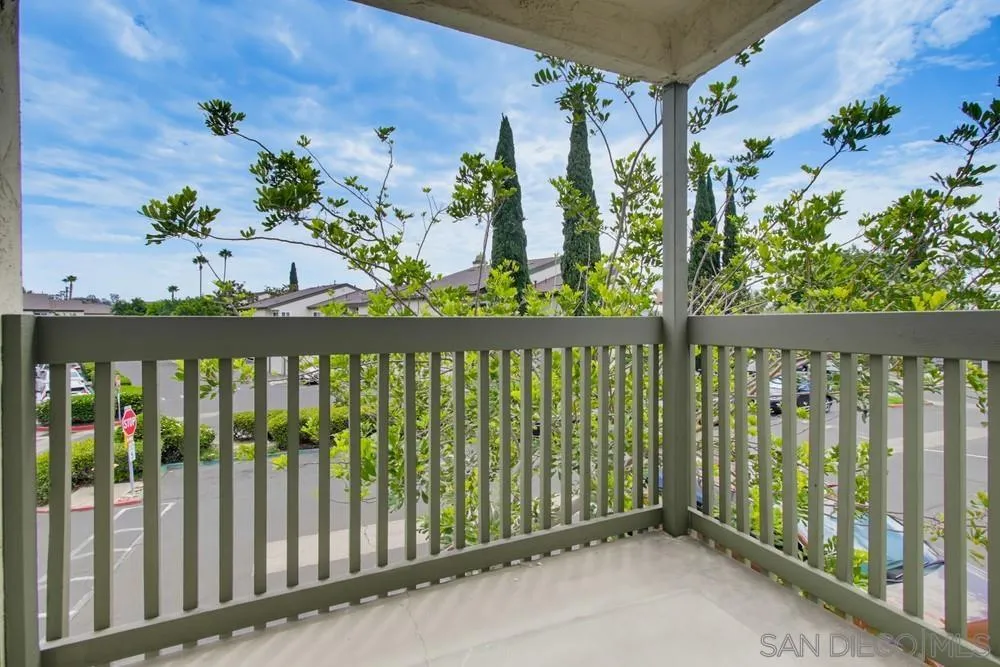
Covered balcony with gray railings overlooking trees and a parking lot.
Staged bedroom with a white bed, mirrored closet doors, and a ceiling fan.
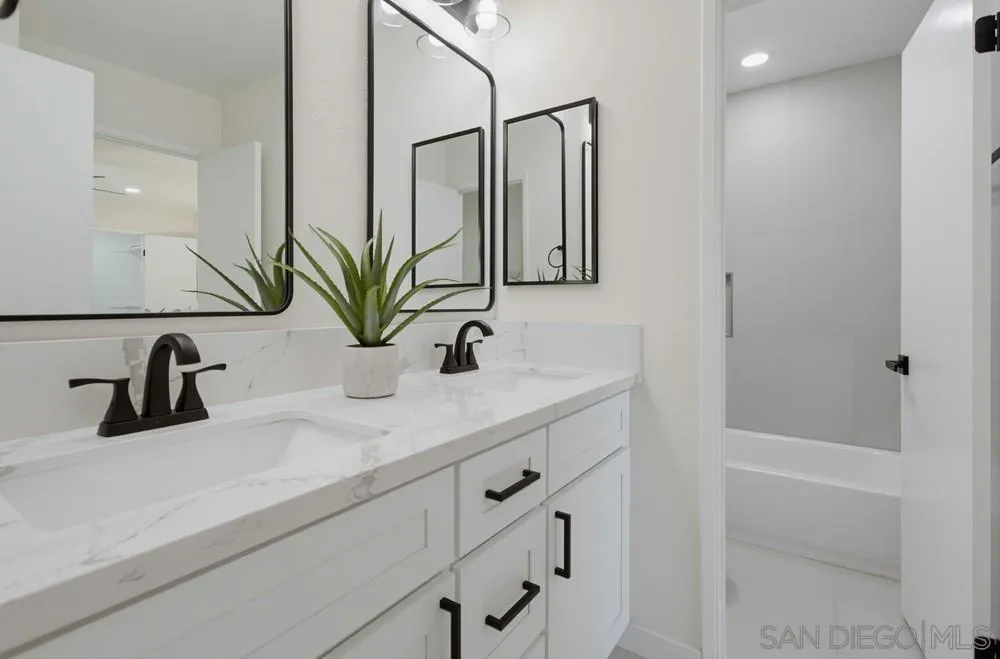
Bathroom with a long white double vanity, black fixtures, framed mirrors, and a bathtub.
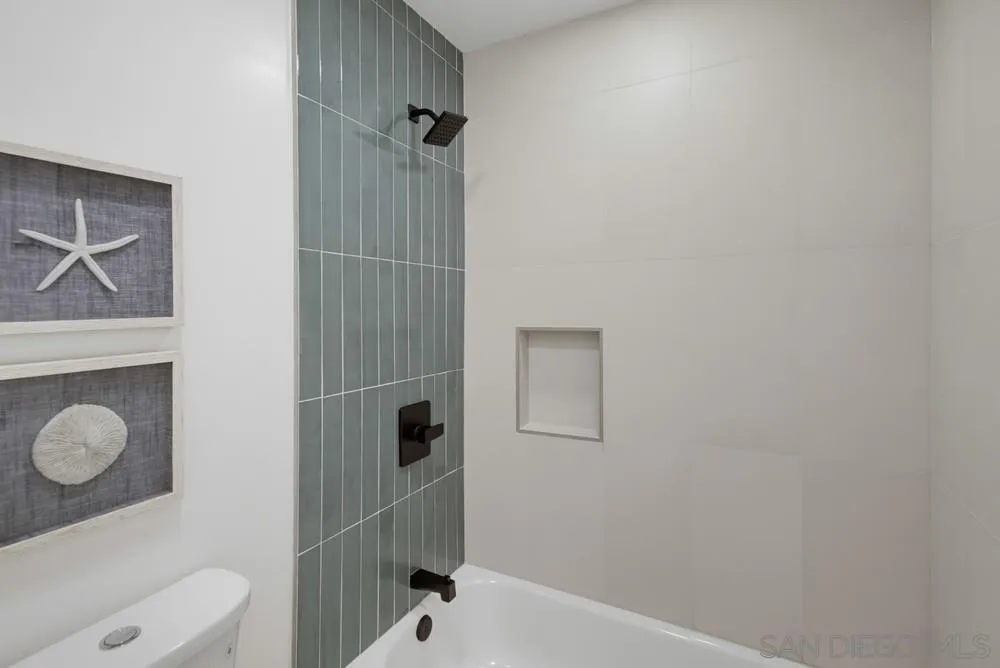
Bathroom tub and shower with a blue-green tiled wall and black fixtures.
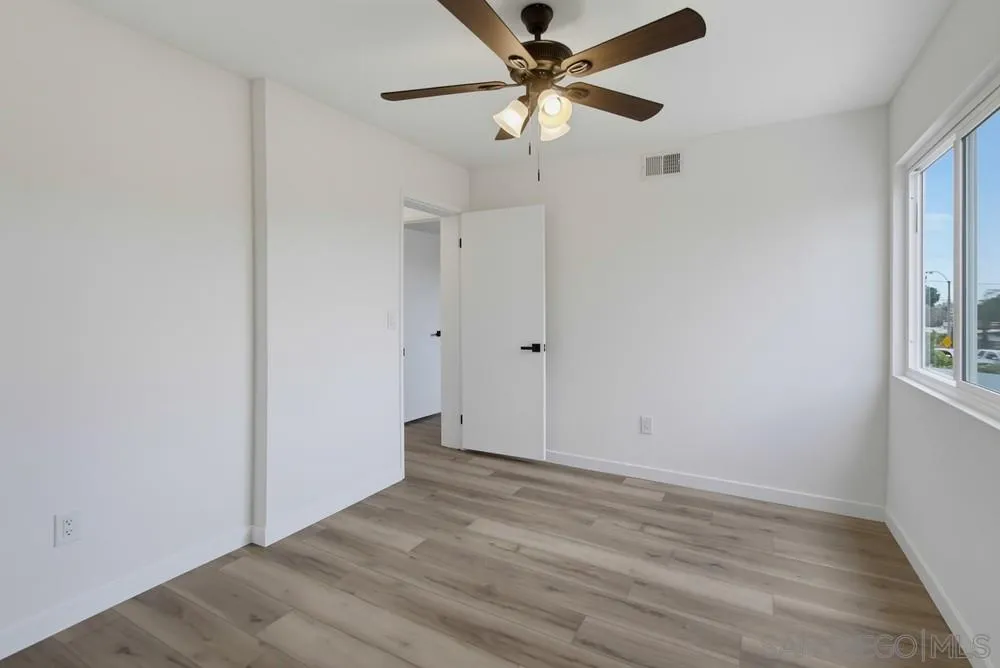
Empty bedroom with wood-look flooring, ceiling fan, and a large window.
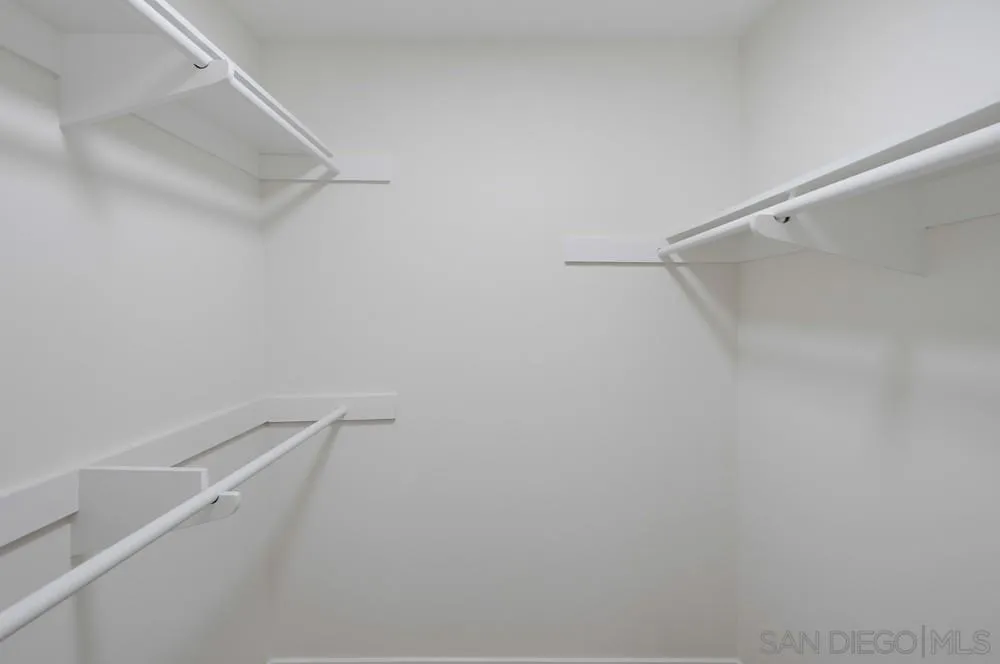
Empty walk-in closet with white clothes rods and shelves on three walls.
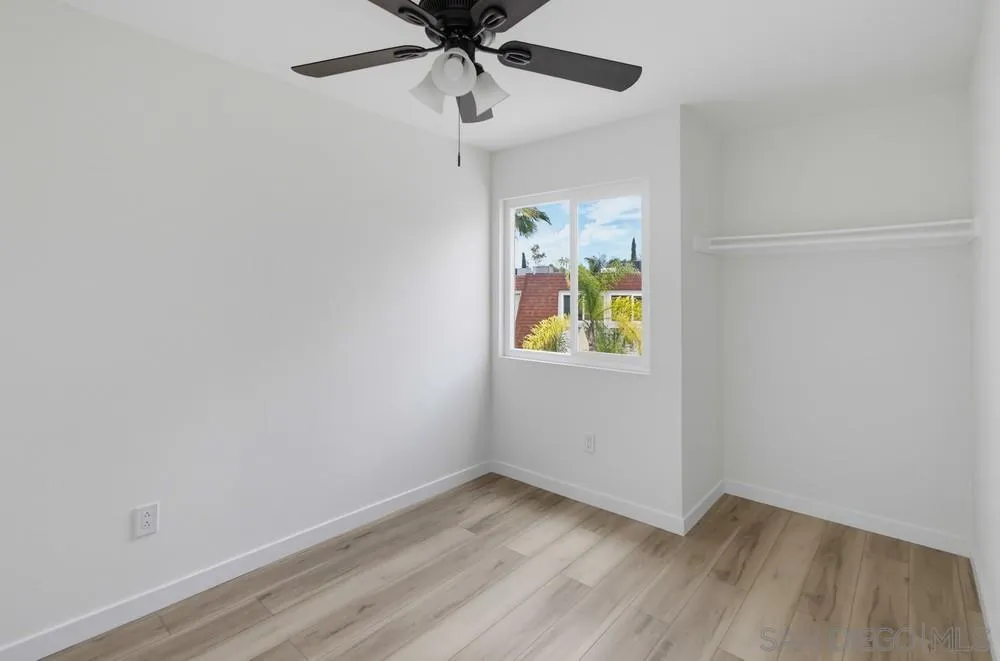
Empty bedroom with a ceiling fan, window, open closet shelf, and light wood-look flooring.
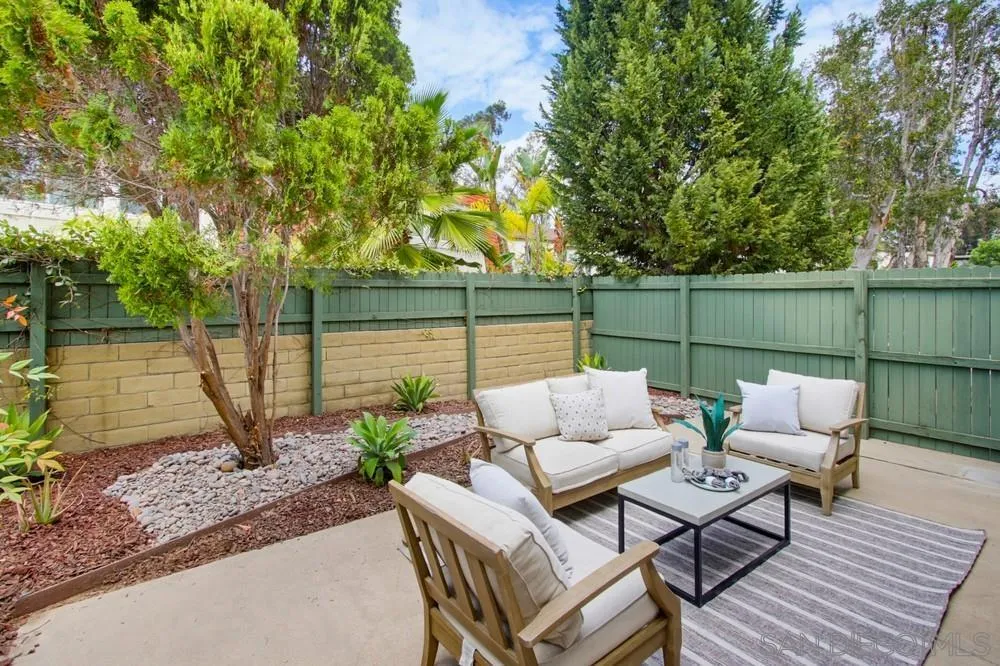
Furnished patio with cushioned seating, a striped rug, and landscaped gravel beds.
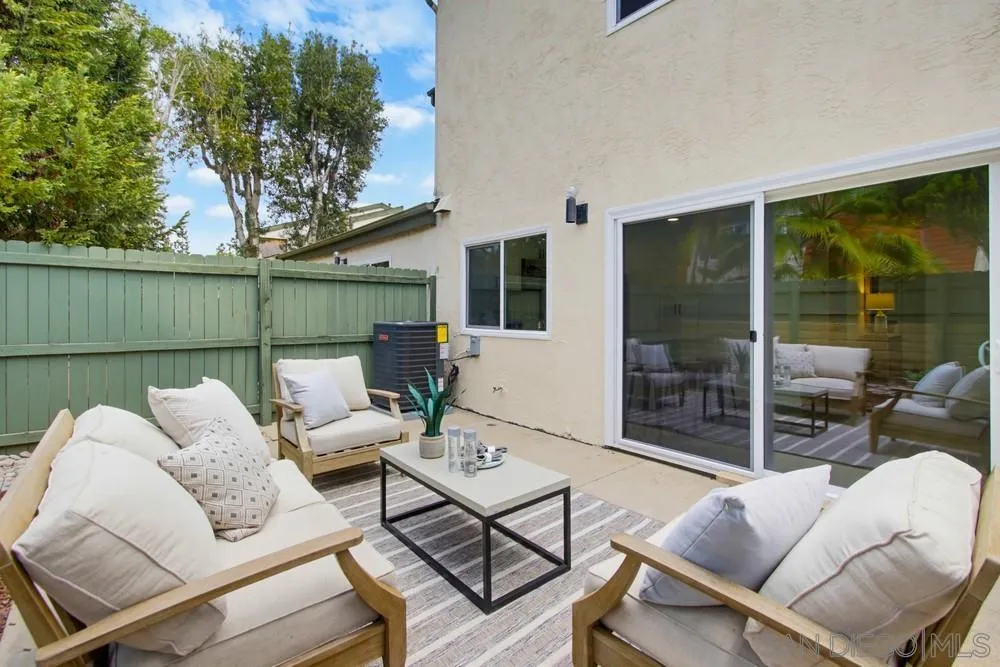
Private patio with cushioned seating, a coffee table, and sliding glass doors.
Furnished patio with cushioned seating, sliding glass doors, and a landscaped rock garden.
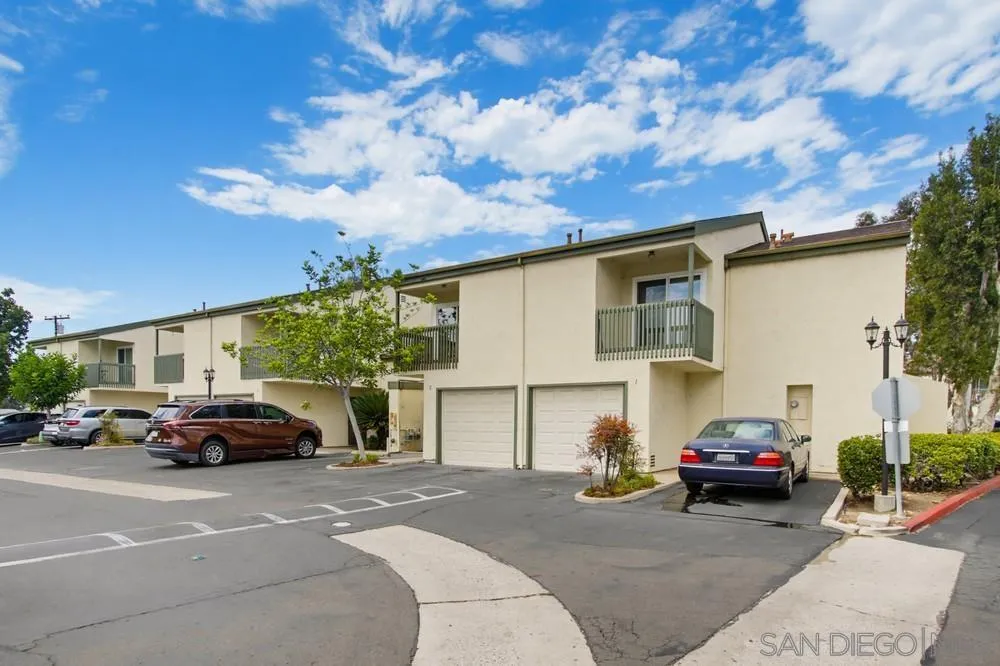
Cream condominium building with upper-level balconies and garage bays facing a shared parking area.
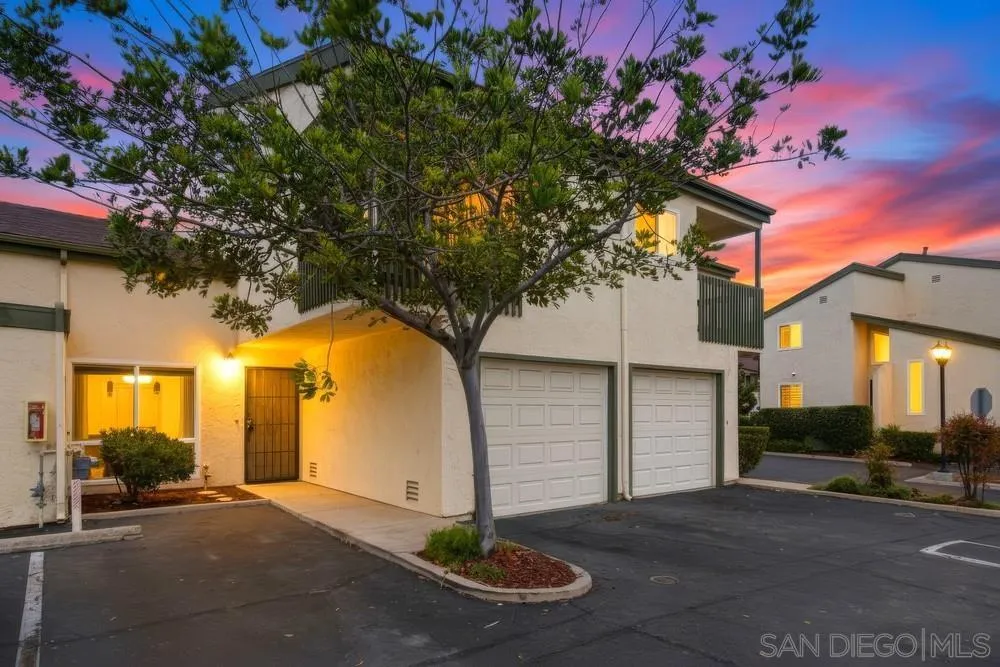
Townhouse exterior with two garage doors beneath a tree at sunset.
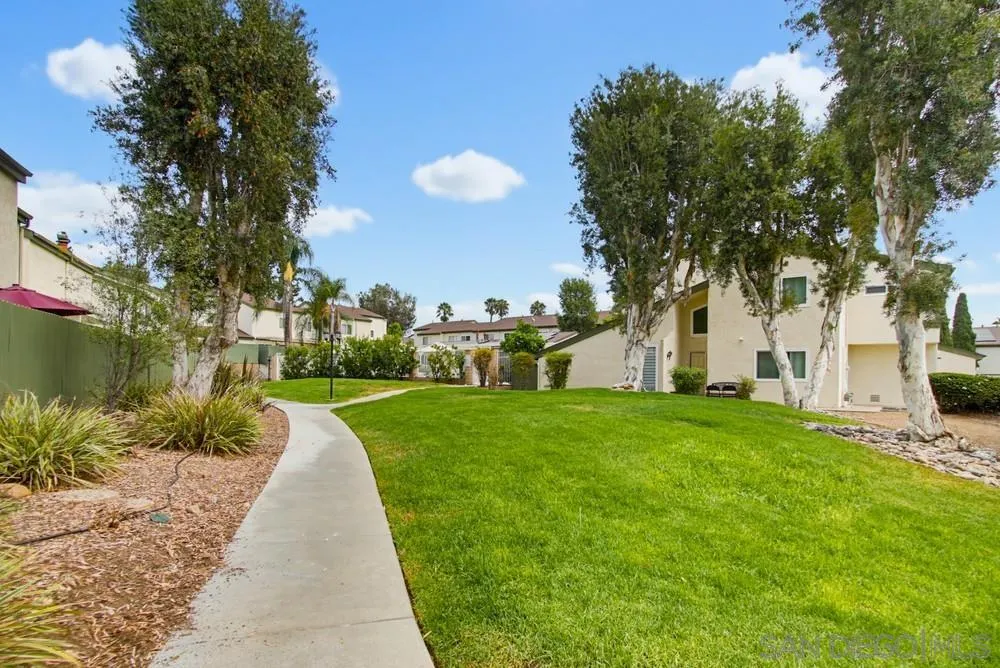
Landscaped condominium grounds with a curving walkway, green lawn, mature trees, and attached homes.
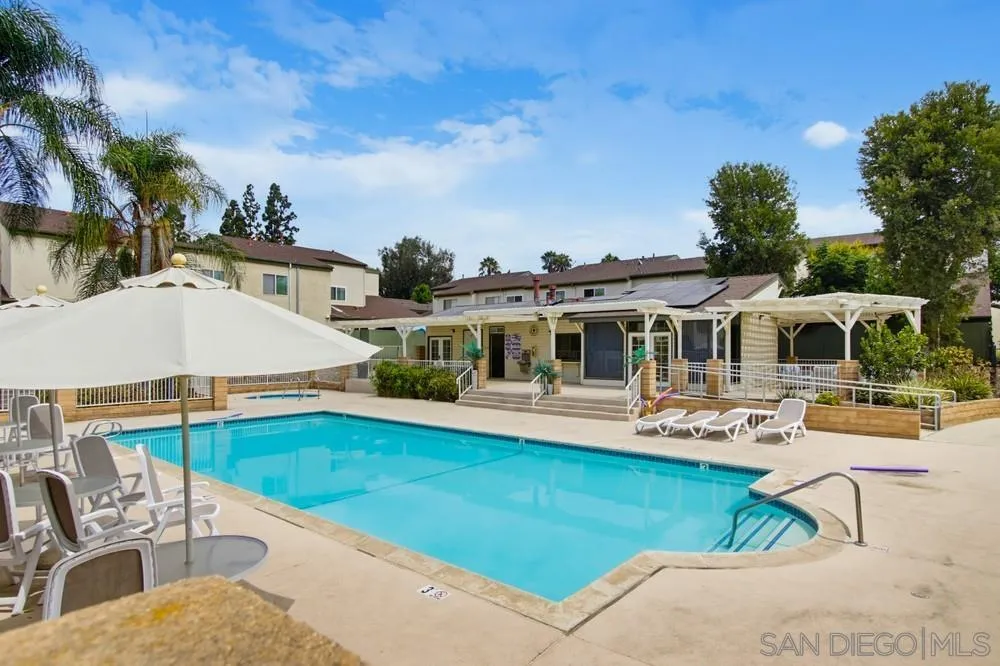
Community swimming pool with patio loungers and shaded seating.
SEE ALL PHOTOS
Bright white kitchen with a large island and sliding doors opening onto a furnished patio.
Furnished backyard patio with cushioned seating, a striped rug, mature trees, and a privacy fence.
Condominium exterior with a white garage door, balcony, and marked unit 2.
Bright white kitchen with a breakfast bar, three stools, and stainless steel appliances.
Bright white kitchen with a quartz island, stainless steel appliances, and three counter stools.
Kitchen with a stainless steel refrigerator and an open, empty pantry.
Bright renovated kitchen with white cabinets, stainless steel appliances, and a window overlooking a fenced yard.
Bright renovated kitchen with a white quartz island, black fixtures, and a large garden-facing window.
Dining area with a wood table opens to a white kitchen and patio.
Open kitchen and dining area with white cabinets, a large wood table, and adjoining living room.
Dining area with a slatted accent wall, pendant lighting, and an adjoining living room.
Staged living room with a staircase, console table, and large street-facing window.
Staged living room with a white sofa, round coffee table, and large front window.
Staged living room with a white sofa, round coffee table, and dining area beyond.
Under-stair storage closet beside a staircase with light wood treads and black railings.
Bathroom vanity with a marble-look countertop, black fixtures, large mirror, and partial view of the toilet.
Bright empty bedroom with mirrored closet doors, a ceiling fan, and wood-look flooring.
Vacant bedroom with mirrored closet doors, wood-look flooring, and a ceiling fan.
Staged bedroom with a white bed, mirrored closet doors, and a ceiling fan.
Bright staged bedroom with a king bed, ceiling fan, and sliding doors to a balcony.
View from a balcony over landscaped grounds, a residential lane, and neighboring homes.
Staged bedroom with a ceiling fan, sliding glass doors, and a light wood dresser.
Covered balcony with gray railings overlooking trees and a parking lot.
Staged bedroom with a white bed, mirrored closet doors, and a ceiling fan.
Bathroom with a long white double vanity, black fixtures, framed mirrors, and a bathtub.
Bathroom tub and shower with a blue-green tiled wall and black fixtures.
Empty bedroom with wood-look flooring, ceiling fan, and a large window.
Empty walk-in closet with white clothes rods and shelves on three walls.
Empty bedroom with a ceiling fan, window, open closet shelf, and light wood-look flooring.
Furnished patio with cushioned seating, a striped rug, and landscaped gravel beds.
Private patio with cushioned seating, a coffee table, and sliding glass doors.
Furnished patio with cushioned seating, sliding glass doors, and a landscaped rock garden.
Cream condominium building with upper-level balconies and garage bays facing a shared parking area.
Townhouse exterior with two garage doors beneath a tree at sunset.
Landscaped condominium grounds with a curving walkway, green lawn, mature trees, and attached homes.
Community swimming pool with patio loungers and shaded seating.
Listed by Real Broker, Sasha Rumpel, Listing Contact: 858-229-2318 
For Sale

7200 Melody Lane Unit 2

7200 Melody Lane Unit 2, La Mesa, CA 91942

$689,000
Offered at $659,000 to $689,000, this beautifully renovated home tucked into a quiet La Mesa community is completely updated with a modern aesthetic, light-filled inviting open layout, vaulted ceilings, and stylish finishes throughout. The newly remodeled kitchen features quartz countertops, stainless steel appliances, crisp white cabinetry, and a convenient pantry. Additional upgrades include new central air conditioning, new windows, modern accent wall and light fixtures, updated flooring and beautifully remodeled bathrooms. Step outside to a spacious private patio offering plenty of room to relax, dine and entertain outdoors. Parking is easy with one private garage space plus an additional driveway space. Enjoy the benefits of a low HOA along with community pool and spa amenities. Ideally located near La Mesa's shopping, dining, parks and everyday conveniences, this turnkey home combines modern upgrades, outdoor space and an excellent location.

3
beds

2
baths

1,379 Sq.Ft. LIVING AREA

893 Sq.Ft. lot

Sasha Rumpel

Sasha Rumpel

Features & Amenities

Interior

  • total bedrooms3
  • Total bathrooms2
  • full bathroom1
  • half bathroom1
  • Laundry room Gas, Electric Dryer HU
  • Fireplace N/K
  • APPLIANCES Dishwasher, Disposal, Microwave, Refrigerator, Electric Stove

Area & Lot

  • Status For Sale
  • Living Area1,379 Sq.Ft.
  • Total Area1,379 Sq.Ft.
  • Lot Area893 Sq.Ft.
  • MLS® ID260026296
  • TypeTownhouse
  • YEAR BUILT1975
  • NeighborhoodLa Mesa
  • School DistrictGrossmont Union High School Dist

Exterior

  • STORIES2
  • Garage Space1.0
  • water SourceMeter on Property
  • PoolCommunity/Common
  • roofComposition
  • parkingAttached
  • HEAT TYPEForced Air Unit
  • AIR CONDITIONINGCentral Forced Air
  • sewerSewer Connected

Financial

  • Sales Price$689,000
  • HOA $450/mo
Furnished backyard patio with cushioned seating, a striped rug, mature trees, and a privacy fence.

Schedule a Showing

I would love to show you this beautiful property. Please select your preferred date and time below. I will be in touch shortly to confirm your appointment.

Schedule a Showing

I would love to show you this beautiful property. Please select your preferred date and time below. I will be in touch shortly to confirm your appointment.
Thank you for your interest in 7200 Melody Lane Unit 2, La Mesa, CA 91942. We are reviewing your request and will be in touch shortly!

Mortgage Calculator

Estimate your monthly mortgage payment, including the principal and interest, property taxes, and HOA. Adjust the values to generate a more accurate rate.
All estimates are provided for informational purposes only. Actual amounts may vary.
$0,000 Your Payment 20 15 65
$0,000 Your Payment

La Mesa

Many families and young professionals live in La Mesa and residents tend to be liberal.

Explore

Work With Sasha

Sasha Loves Helping People Navigate the Ever Changing Real Estate Market in San Diego. She Prides Herself on Providing the Kind of Professional Personal Service With Attention to Detail That You Expect.

Follow Me on Instagram