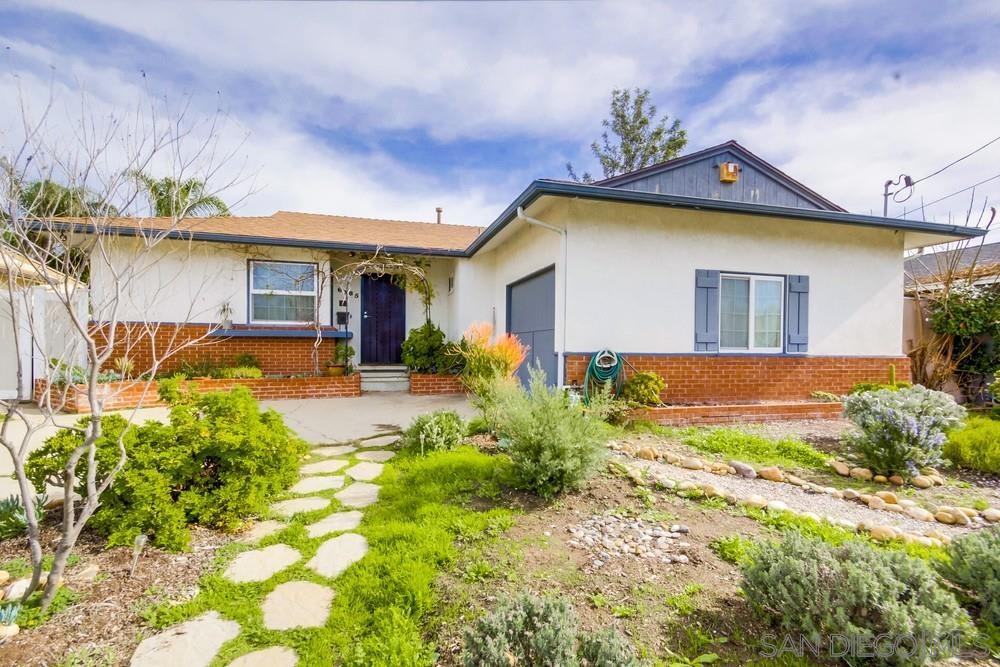
Single-story stucco home with a brick facade and stepping-stone path through the front yard.
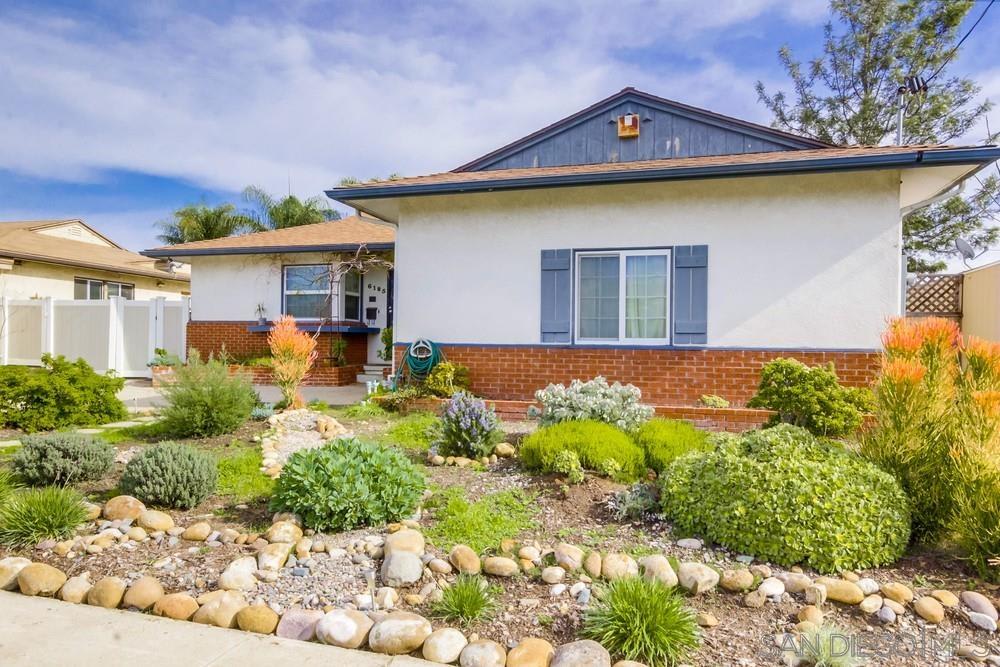
Single-story white stucco house with a brick facade and rock-edged front garden.
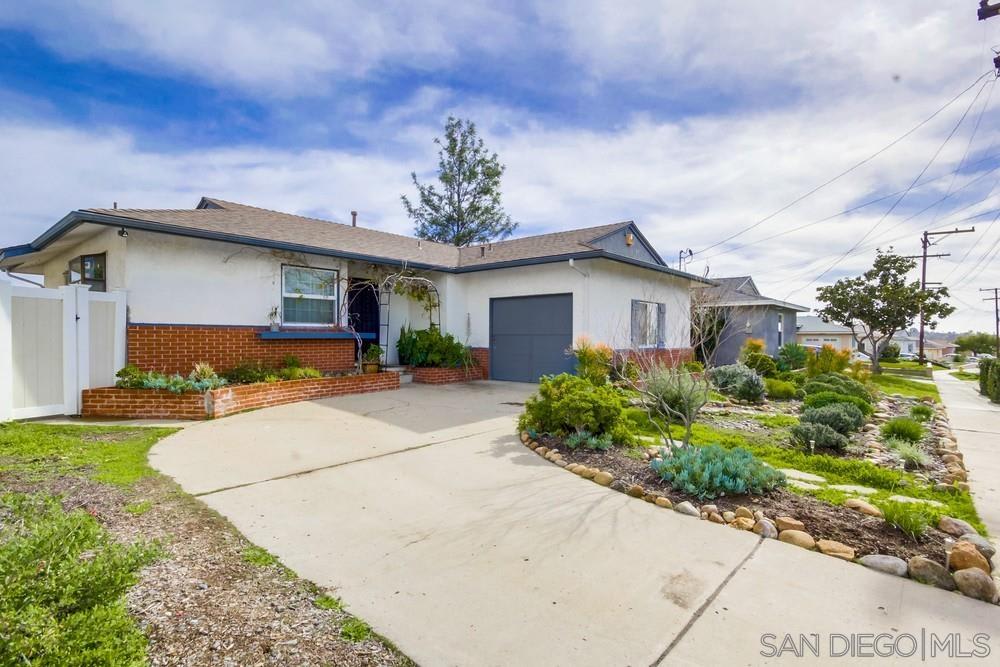
Single-story home with an attached garage, brick facade, and landscaped front yard.
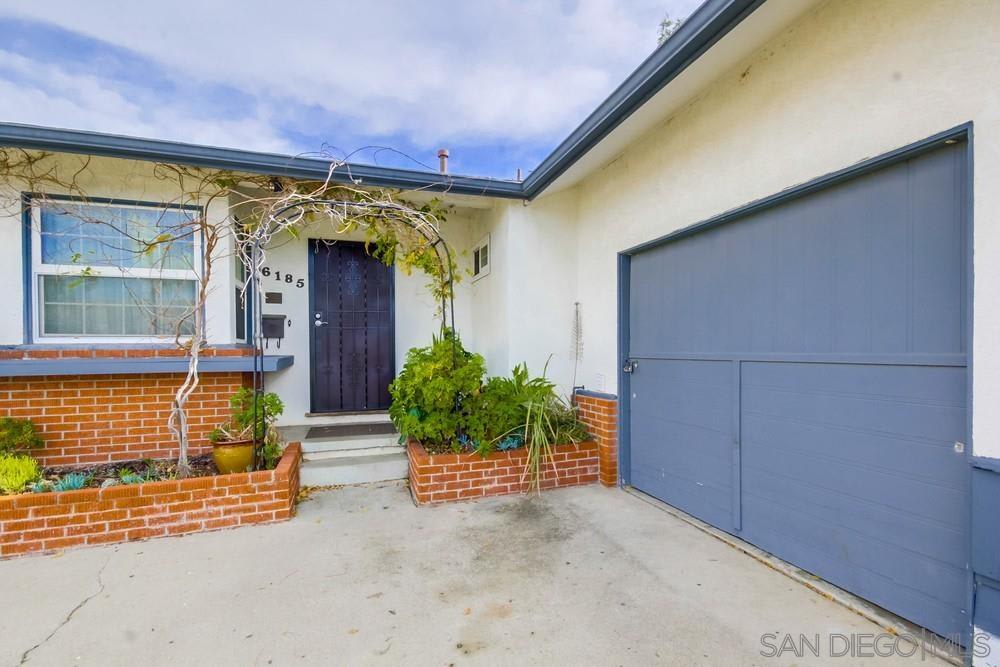
Home entrance and blue garage door, framed by brick planters and an arched garden trellis.
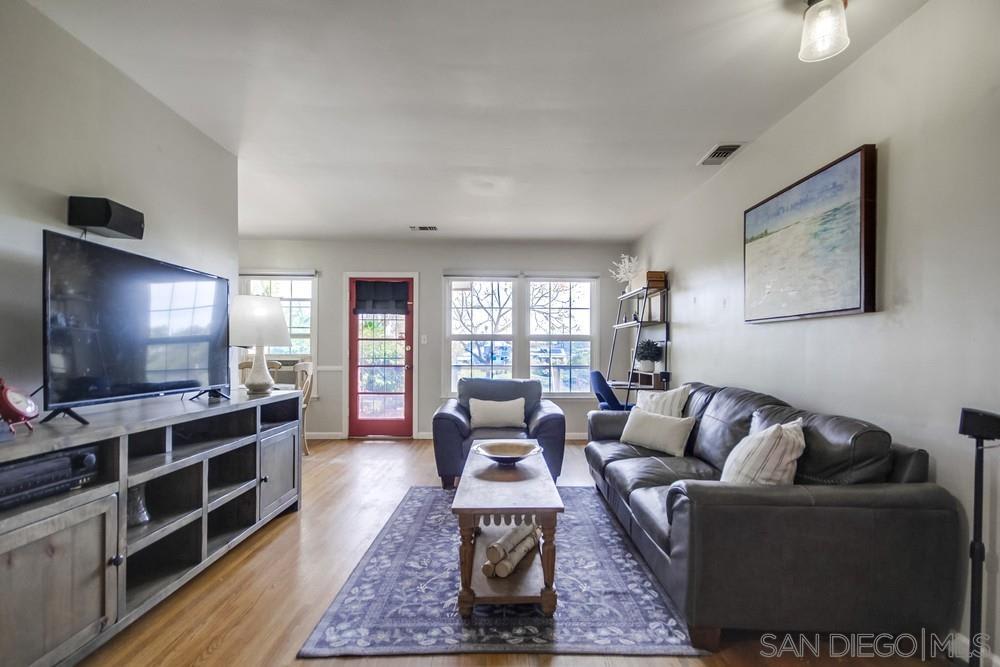
Living room with leather sofas, a red-framed glass door, and hardwood floors.
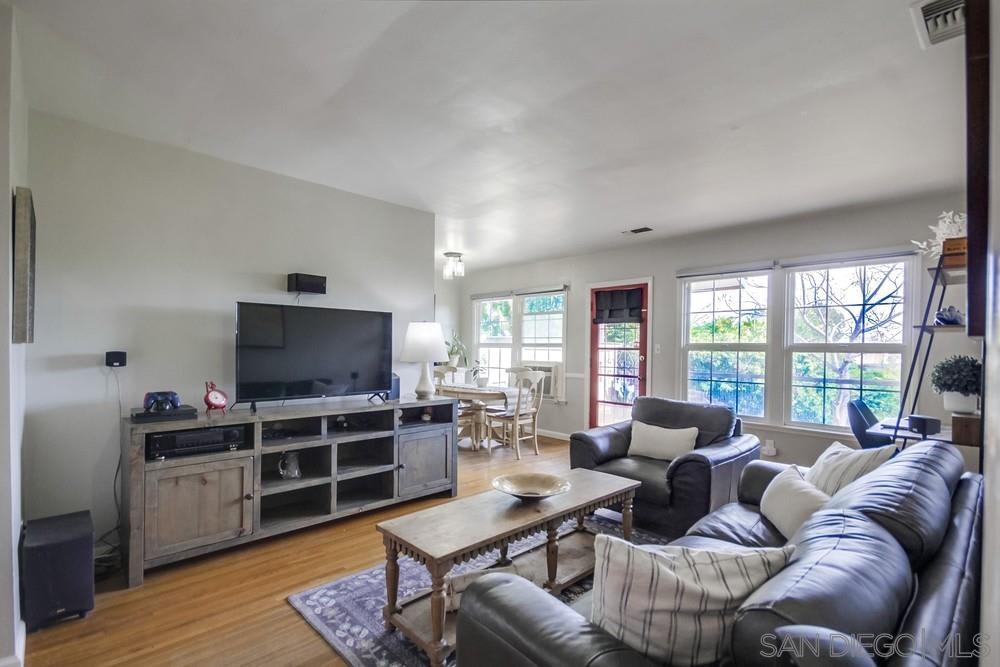
Furnished living room with gray leather sofas, wood floors, and large windows.
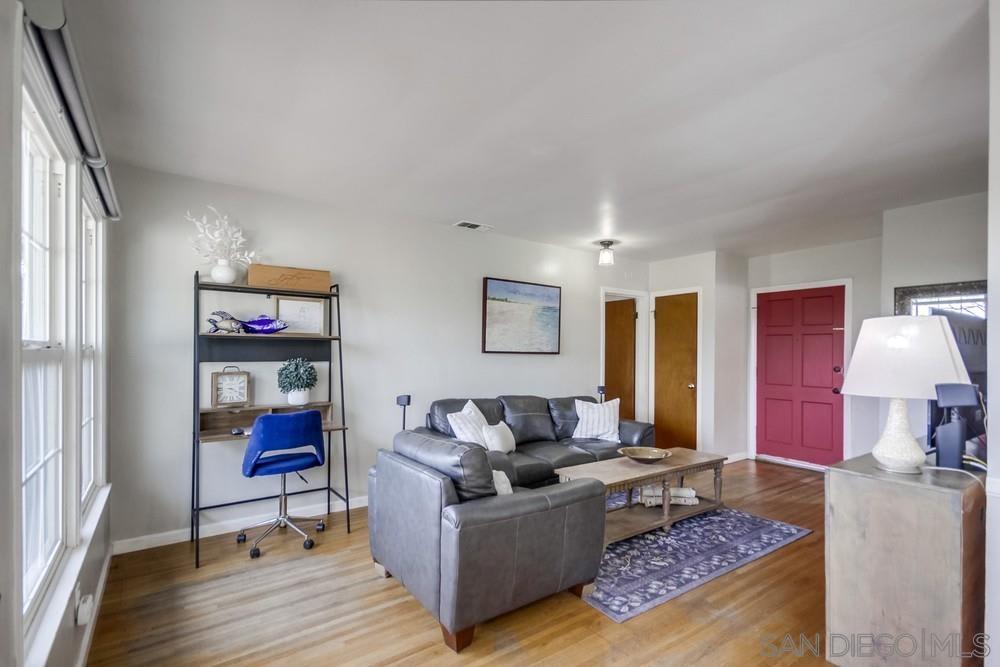
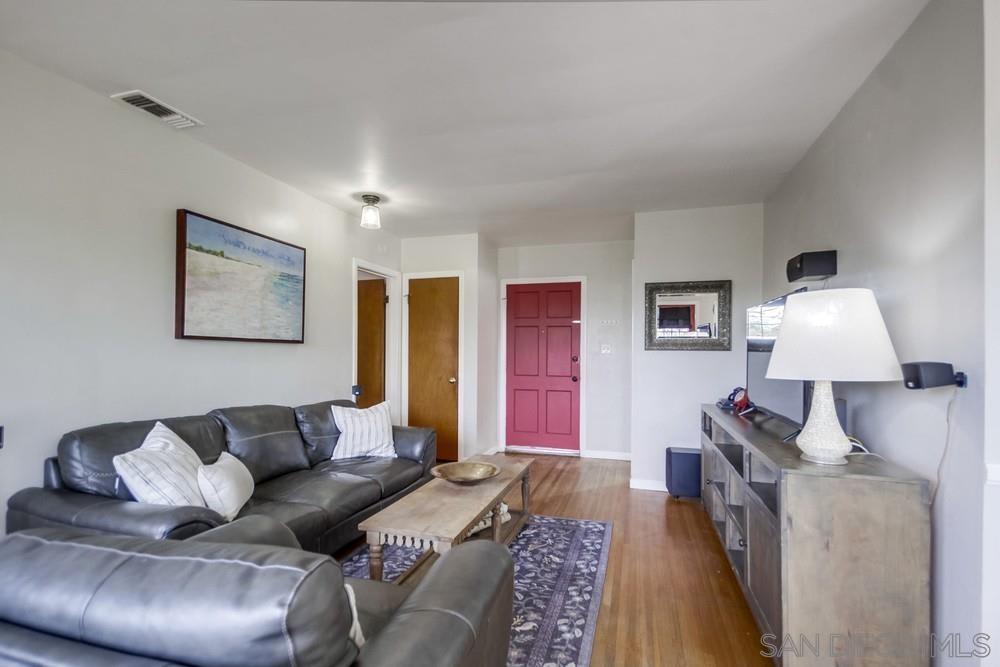
Living room with gray sectional sofas, a patterned rug, and a red front door.
Furnished living room with gray leather sofas, hardwood floors, and a distinctive red front door.
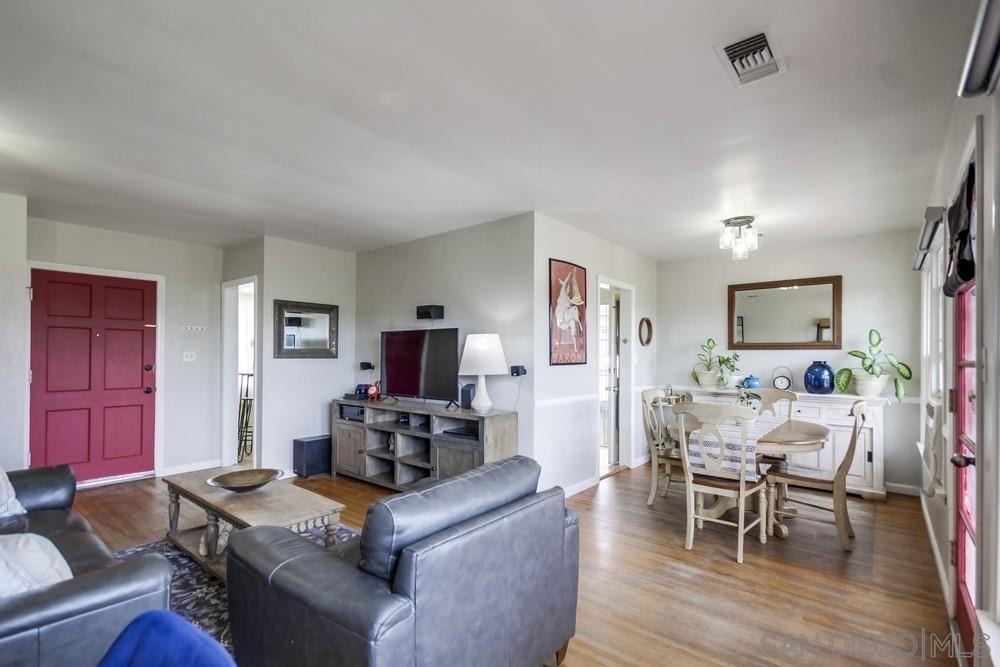
Living and dining area with gray sofas, hardwood floors, and a distinctive red front door.
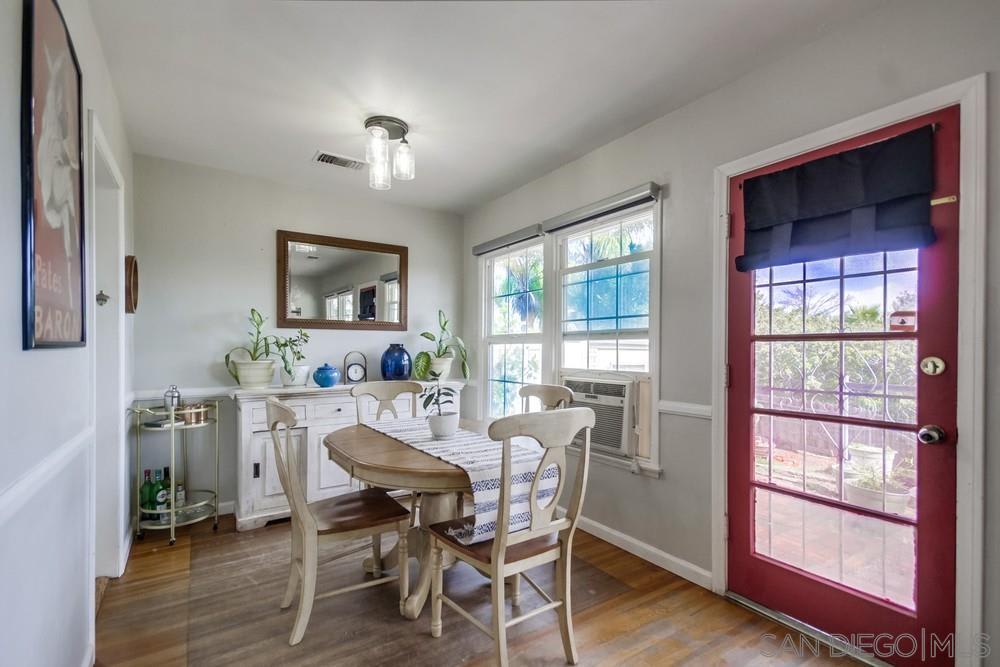
Dining room with a round table, white sideboard, hardwood floors, and a red glass-paneled door.
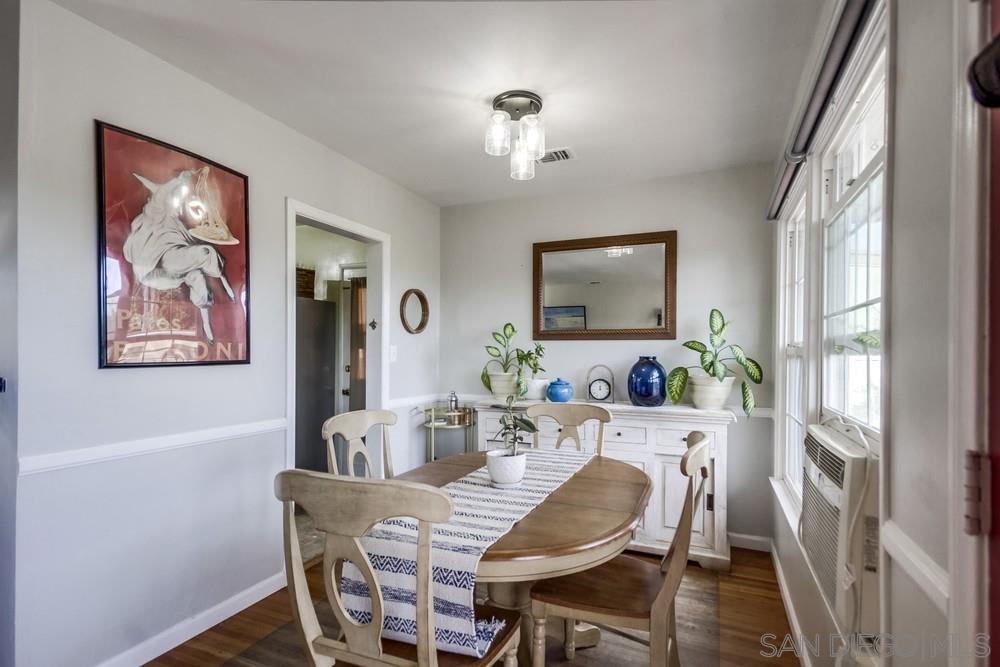
Dining room with a wooden table, white sideboard, framed artwork, and tall windows.
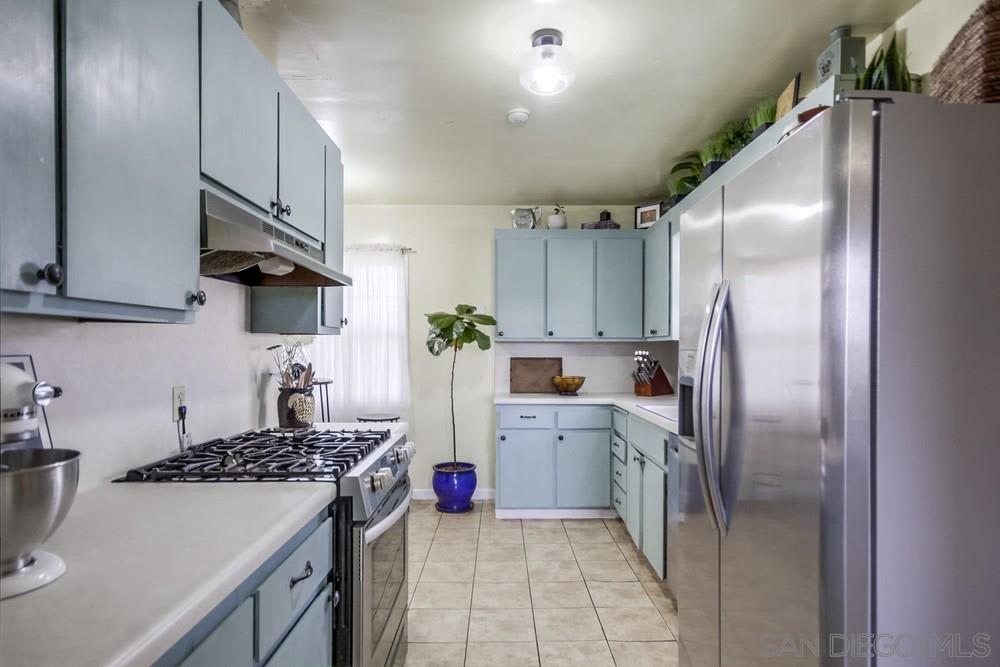
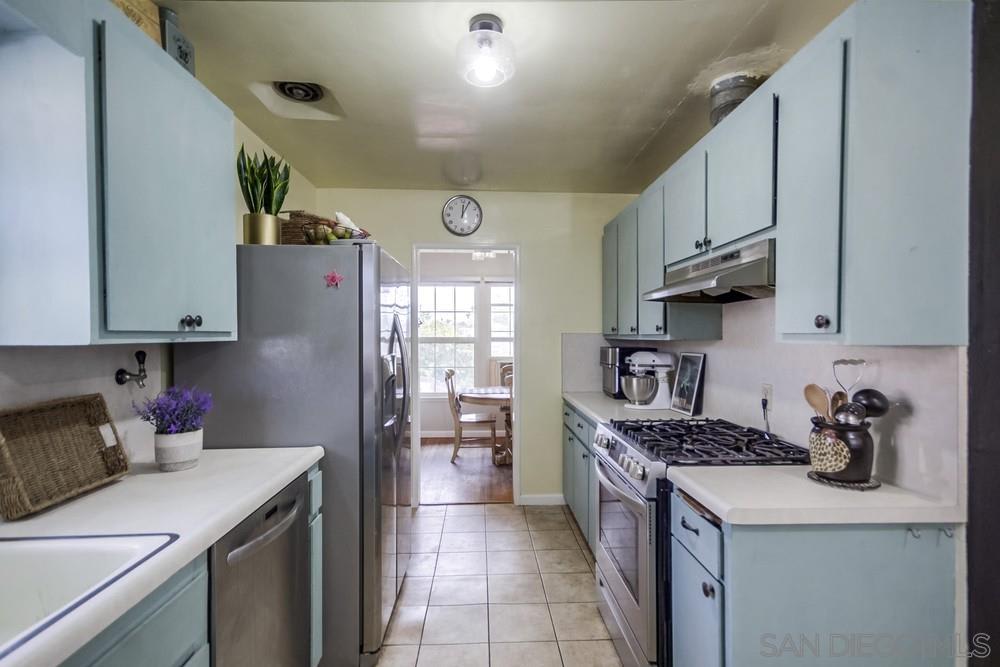
Galley kitchen with pale blue cabinets, stainless-steel refrigerator, and gas range.
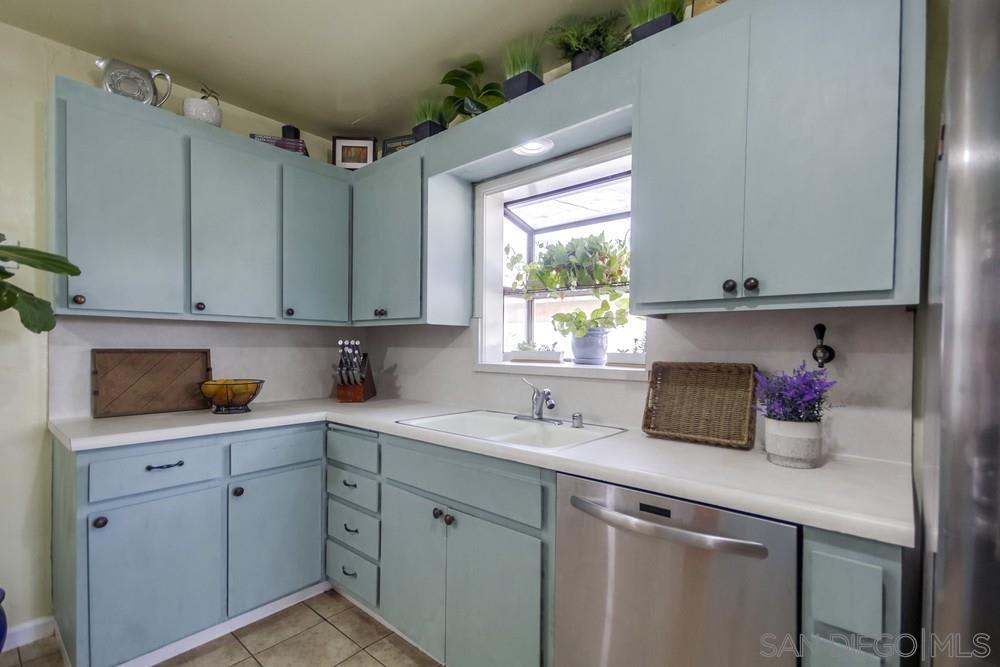
Kitchen with pale blue cabinets, a window above the sink, and a stainless steel dishwasher.
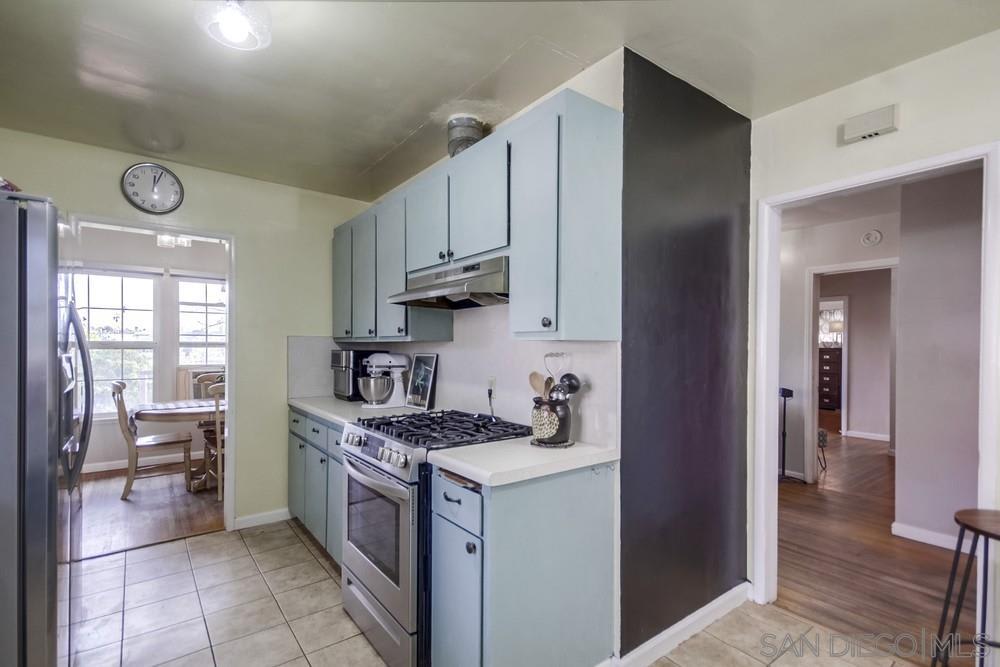
Kitchen with pale blue cabinets, stainless steel appliances, and a gas range.
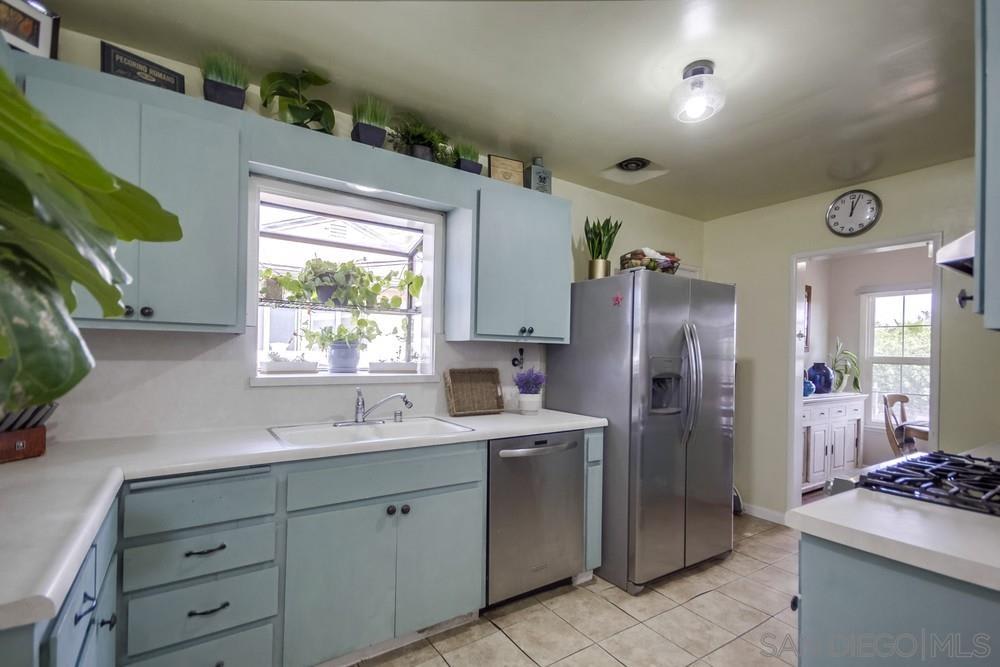
Kitchen with pale blue-green cabinets, stainless steel appliances, and a plant-filled window above the sink.
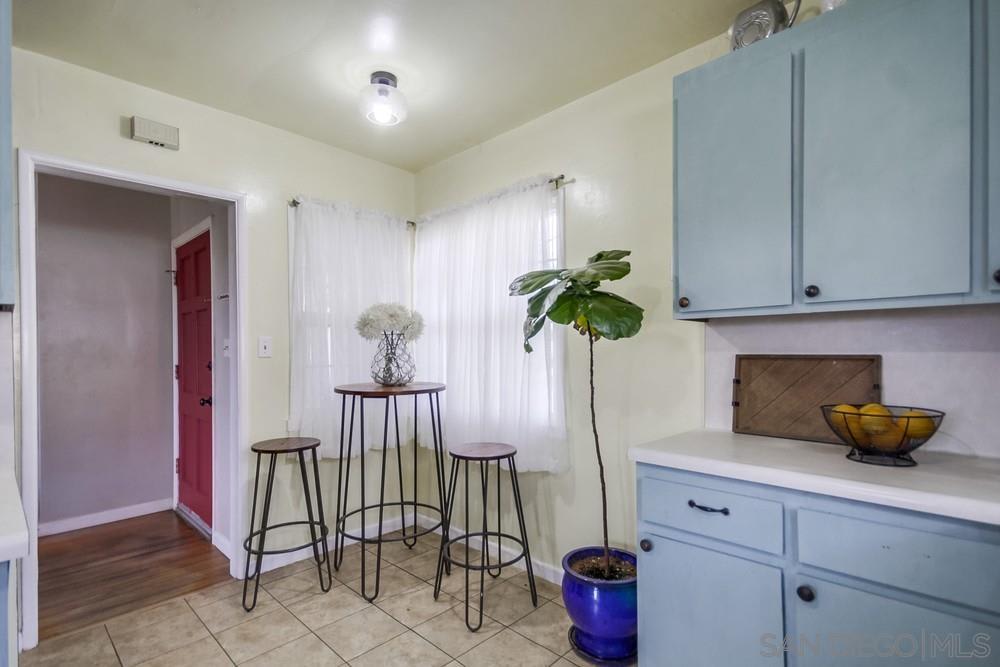
Kitchen with pale blue cabinets, tiled floor, and a small table and stools by curtained windows.
Galley kitchen with pale blue cabinets, stainless appliances, and a view through to the dining area.
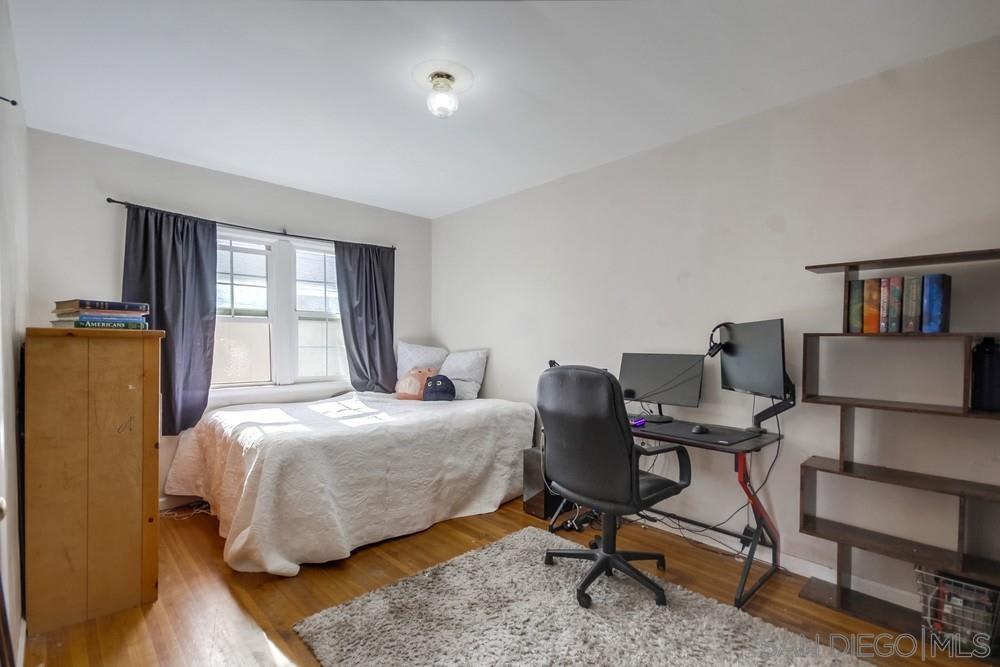
Furnished bedroom with a bed by the window and a computer workstation with dual monitors.
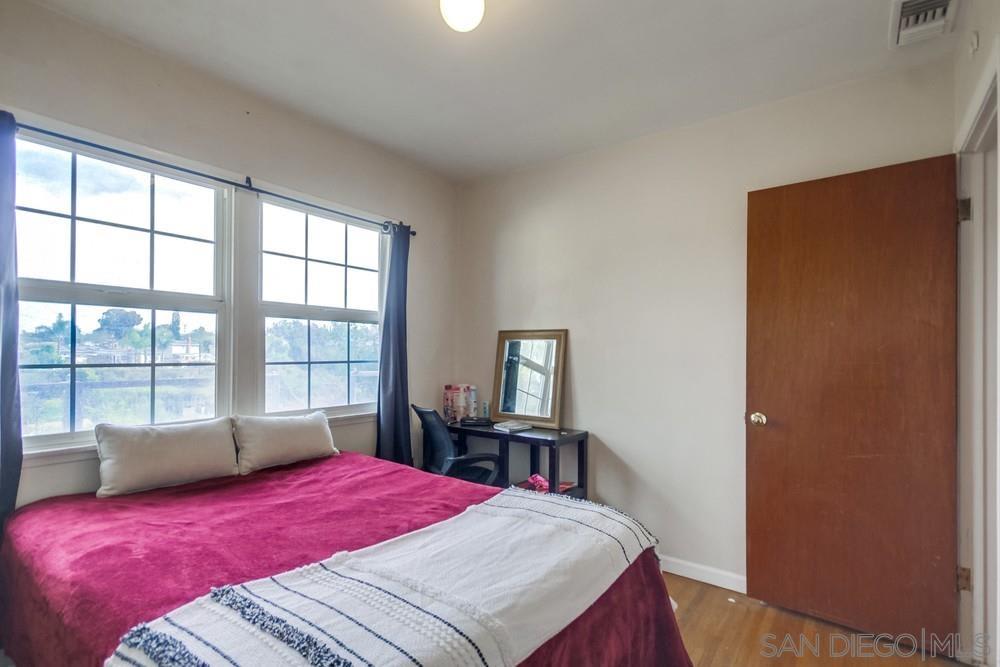
Bedroom with a magenta bedspread, large grid-pane windows, and a small desk.
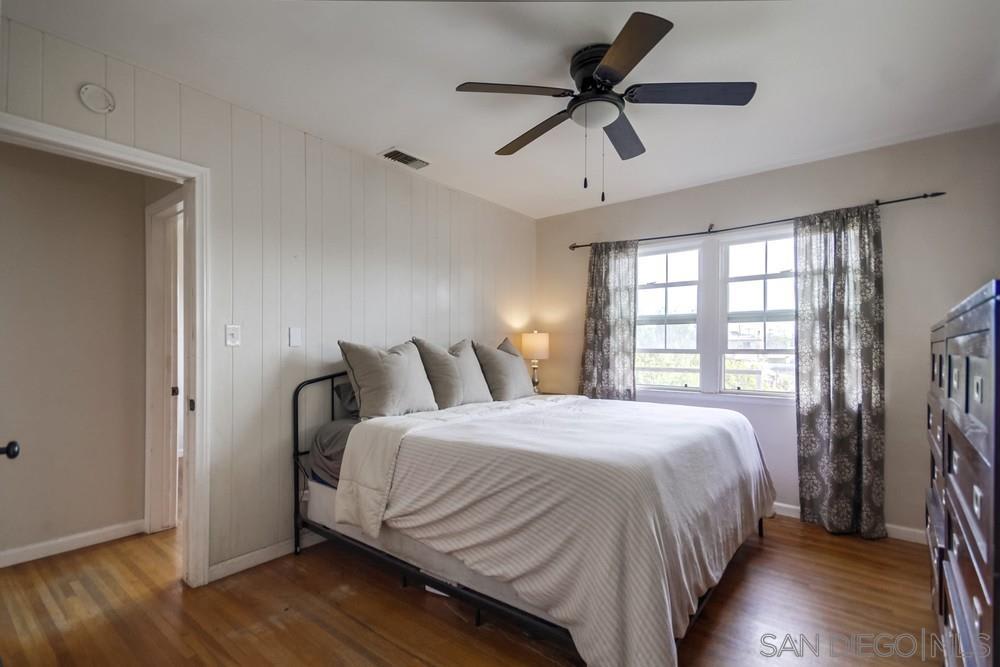
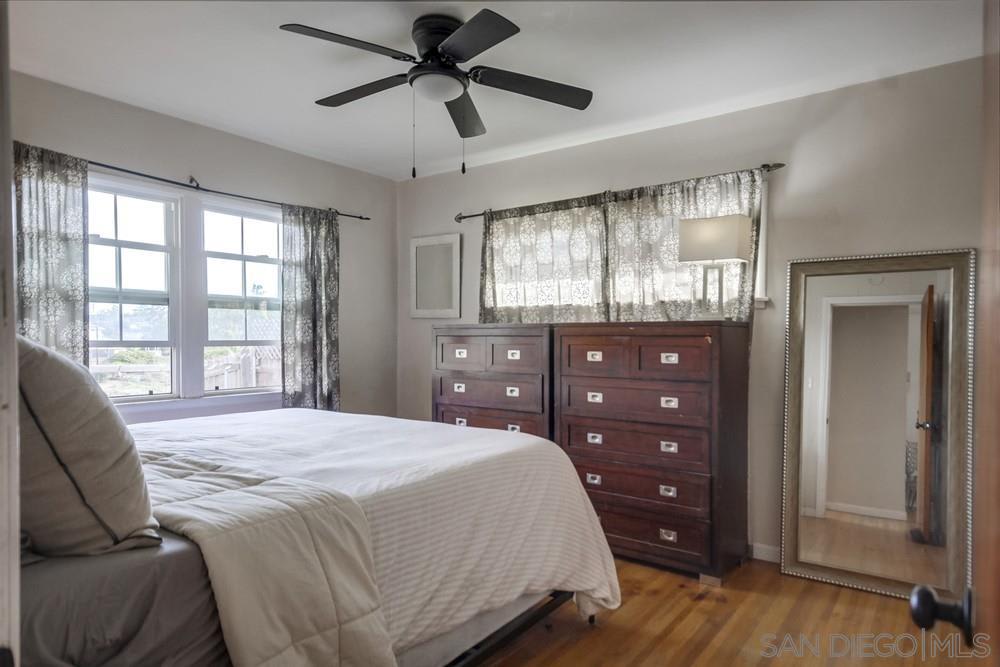
Bedroom with white bedding, wood floors, a ceiling fan, and a bright double window.
Bedroom with hardwood floors, two wooden dressers, and large curtained windows.
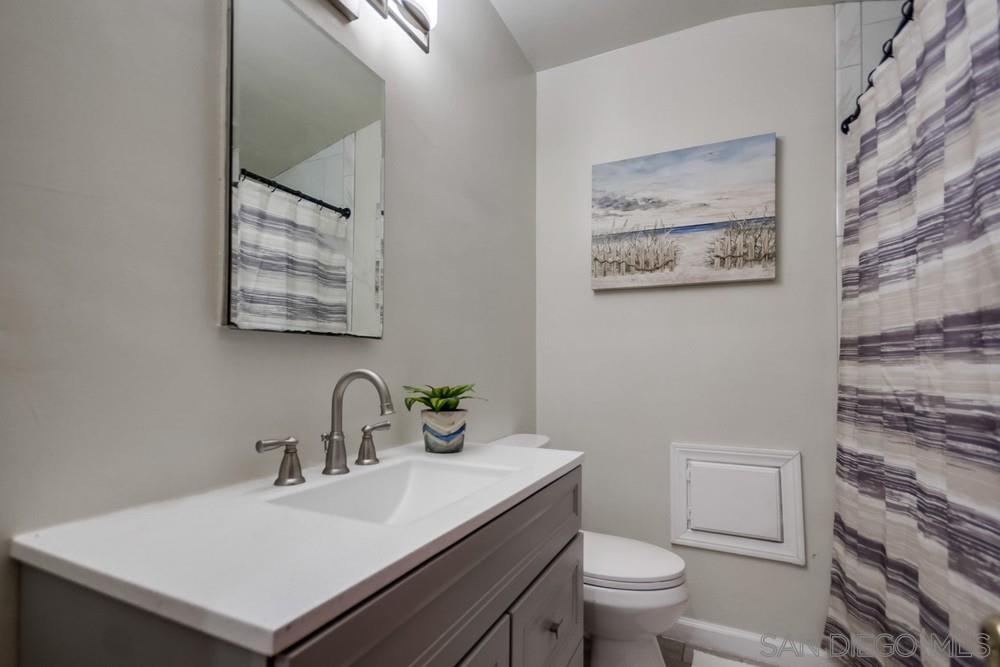
Bathroom with a gray vanity, white sink, striped shower curtain, and beach landscape print.
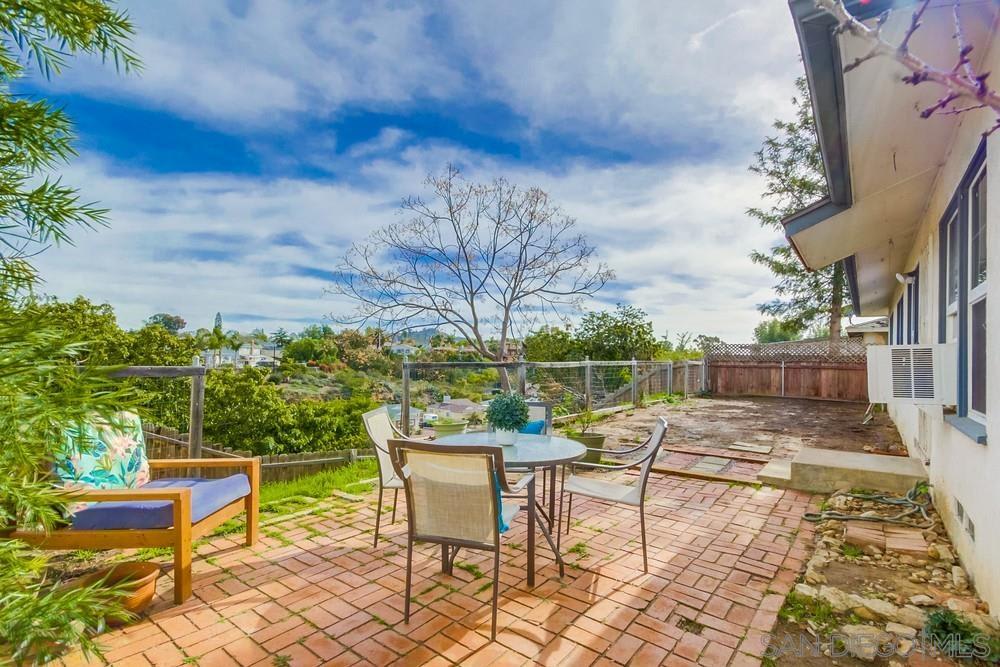
Brick-paved patio with outdoor dining set and cushioned bench overlooking a leafy yard.
Single-story home’s rear patio with brick paving, outdoor dining set, potted plants, and fenced yard.
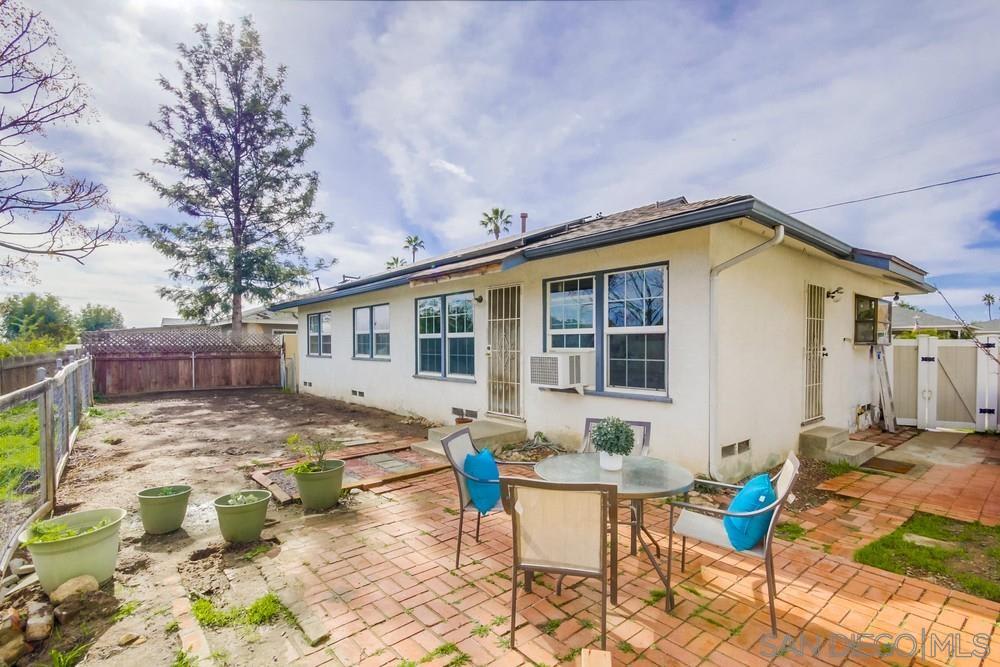
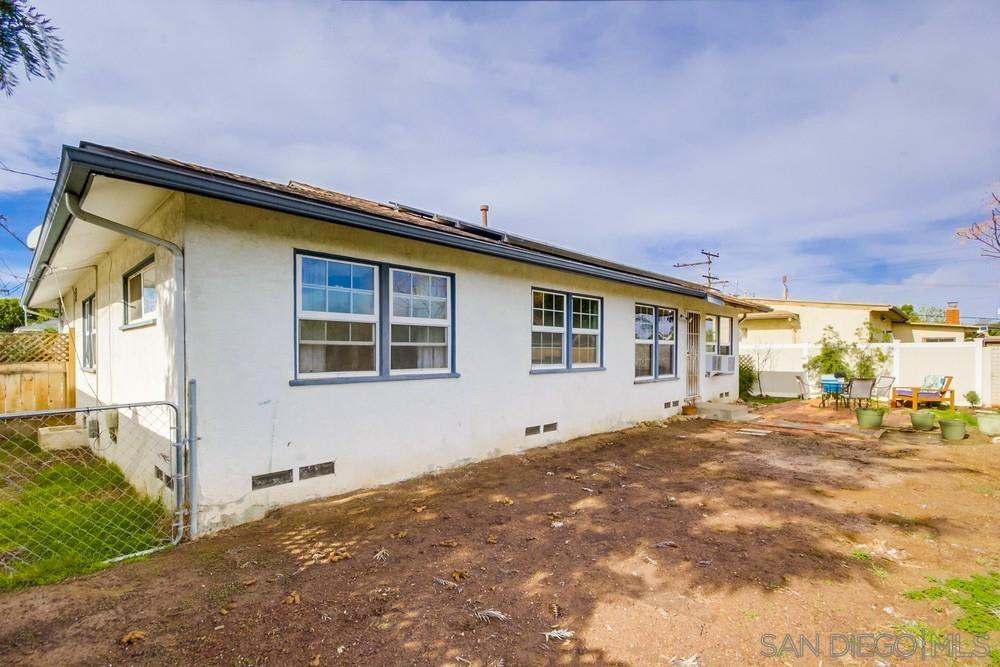
Rear exterior of a white stucco house with blue-trimmed windows and a bare dirt yard.
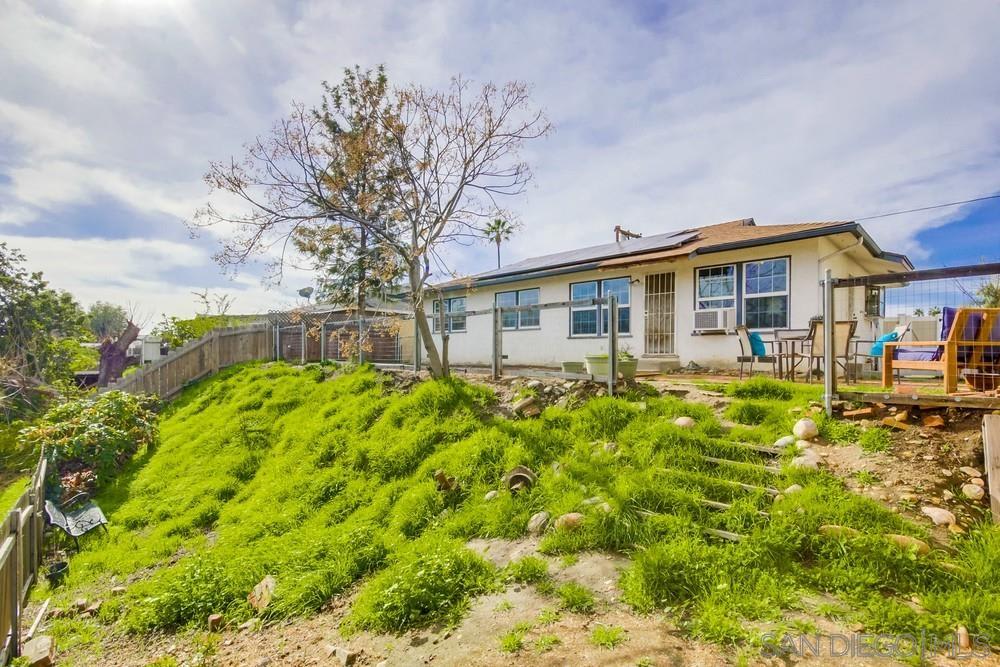
Rear of a single-story house with rooftop solar panels and a sloping grassy yard.
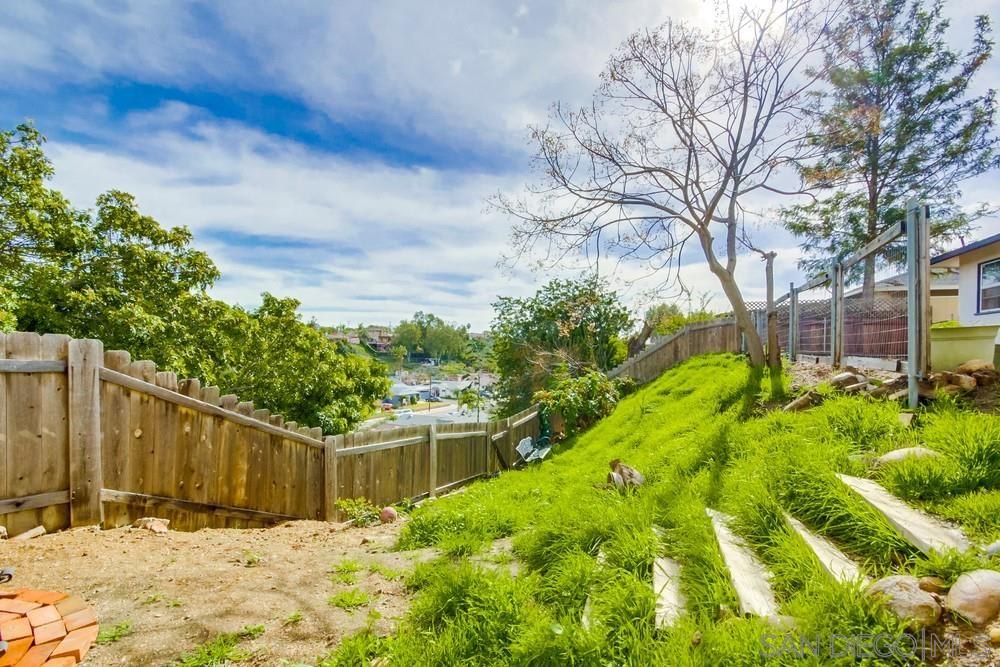
Sloped grassy backyard with wooden fencing, a leafless tree, and neighboring homes beyond.
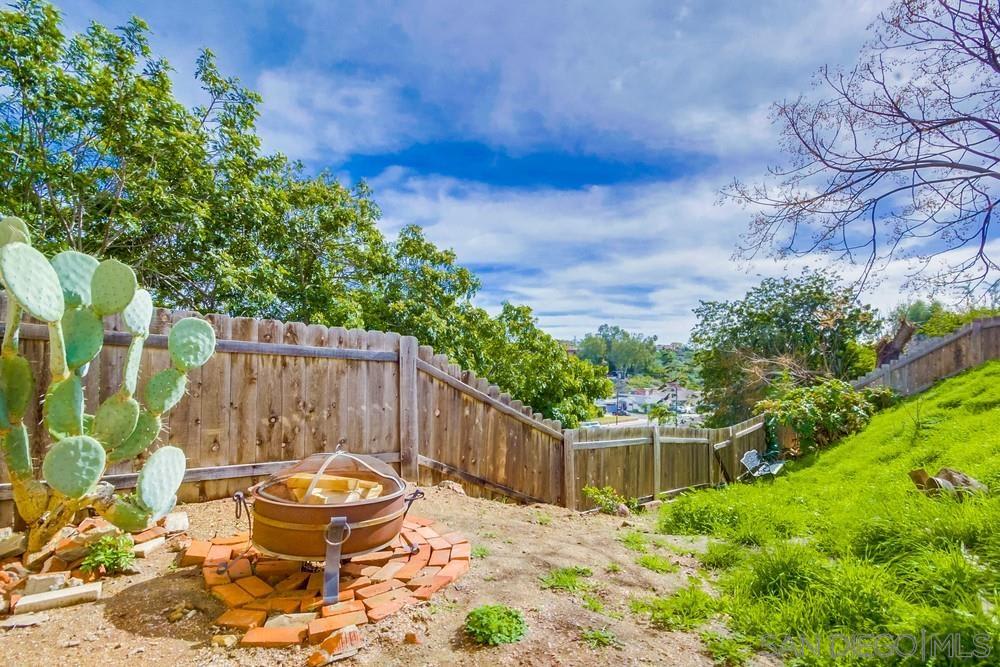
Sloped backyard with a brick-ring fire pit, prickly pear cactus, and wooden fencing.
SEE ALL PHOTOS
Single-story stucco home with a brick facade and stepping-stone path through the front yard.
Single-story white stucco house with a brick facade and rock-edged front garden.
Single-story home with an attached garage, brick facade, and landscaped front yard.
Home entrance and blue garage door, framed by brick planters and an arched garden trellis.
Living room with leather sofas, a red-framed glass door, and hardwood floors.
Furnished living room with gray leather sofas, wood floors, and large windows.
Living room with gray sectional sofas, a patterned rug, and a red front door.
Furnished living room with gray leather sofas, hardwood floors, and a distinctive red front door.
Living and dining area with gray sofas, hardwood floors, and a distinctive red front door.
Dining room with a round table, white sideboard, hardwood floors, and a red glass-paneled door.
Dining room with a wooden table, white sideboard, framed artwork, and tall windows.
Galley kitchen with pale blue cabinets, stainless-steel refrigerator, and gas range.
Kitchen with pale blue cabinets, a window above the sink, and a stainless steel dishwasher.
Kitchen with pale blue cabinets, stainless steel appliances, and a gas range.
Kitchen with pale blue-green cabinets, stainless steel appliances, and a plant-filled window above the sink.
Kitchen with pale blue cabinets, tiled floor, and a small table and stools by curtained windows.
Galley kitchen with pale blue cabinets, stainless appliances, and a view through to the dining area.
Furnished bedroom with a bed by the window and a computer workstation with dual monitors.
Bedroom with a magenta bedspread, large grid-pane windows, and a small desk.
Bedroom with white bedding, wood floors, a ceiling fan, and a bright double window.
Bedroom with hardwood floors, two wooden dressers, and large curtained windows.
Bathroom with a gray vanity, white sink, striped shower curtain, and beach landscape print.
Brick-paved patio with outdoor dining set and cushioned bench overlooking a leafy yard.
Single-story home’s rear patio with brick paving, outdoor dining set, potted plants, and fenced yard.
Rear exterior of a white stucco house with blue-trimmed windows and a bare dirt yard.
Rear of a single-story house with rooftop solar panels and a sloping grassy yard.
Sloped grassy backyard with wooden fencing, a leafless tree, and neighboring homes beyond.
Sloped backyard with a brick-ring fire pit, prickly pear cactus, and wooden fencing.
Sold

6185 Nagel St

6185 Nagel Street, La Mesa, CA 91942

$680,200
This charming 1950s single-level home in La Mesa offers beautiful natural light, original hardwood floors, and a succulent garden with a location close to so many amenities! Situated above the neighbors below, enjoy an east-facing view of the skyline and Mount Helix from the backyard. The oversized lot with a firepit offers options for entertaining, gardening, or recreation.
 
The bathroom has been recently updated with new tile, vanity, and fixtures. All appliances convey, new roof, and solar were put on approximately 8 years ago. Single-car garage with laundry and extra storage. Easy access to freeways, schools, parks, fitness options, local markets, shopping, theatre, dining, and medical services at Grossmont Center.

3
beds

1
bath

1,102 Sq.Ft. LIVING AREA

0.14 Acres lot

Sasha Rumpel

Sasha Rumpel

Features & Amenities

Interior

  • total bedrooms3
  • Total bathroom1
  • other interior Features Cooling: Wall/Window Unit(s), Heat Equipment: Forced Air Unit, Heat Source: Natural Gas, Laundry Location: Garage, Equipment: Dishwasher, Disposal, Dryer, Refrigerator, Washer, Gas & Electric Range, Gas Range

Area & Lot

  • Status Sold
  • Date Sold February 23, 2023
  • Living Area1,102 Sq.Ft.
  • Lot Area0.14 Acres
  • MLS® ID230001196
  • TypeResidential
  • YEAR BUILT1953
  • NeighborhoodLa Mesa

Exterior

  • Garage Space2

Financial

  • Sales Price$680,200
Single-story stucco home with a brick facade and stepping-stone path through the front yard.
Single-story white stucco house with a brick facade and rock-edged front garden.

Enjoy an east-facing view of the skyline and Mount Helix.

– Sasha Rumple
Single-story home with an attached garage, brick facade, and landscaped front yard.

La Mesa

Many families and young professionals live in La Mesa and residents tend to be liberal.

Explore

Work With Sasha

Sasha Loves Helping People Navigate the Ever Changing Real Estate Market in San Diego. She Prides Herself on Providing the Kind of Professional Personal Service With Attention to Detail That You Expect.

Follow Me on Instagram