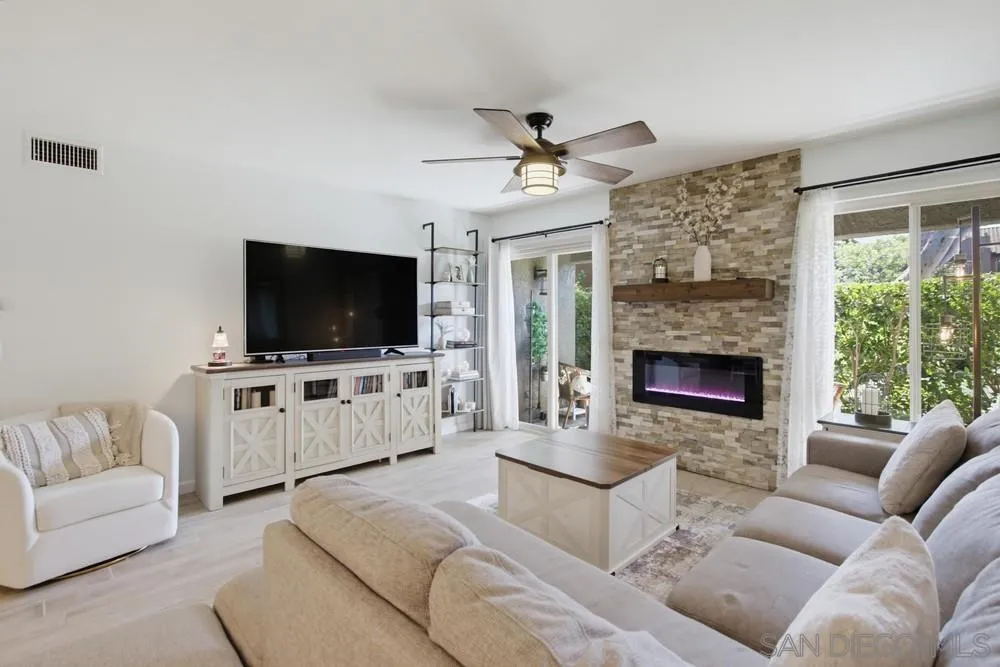





Living room with a stone fireplace, large windows, ceiling fan, and neutral upholstered seating.
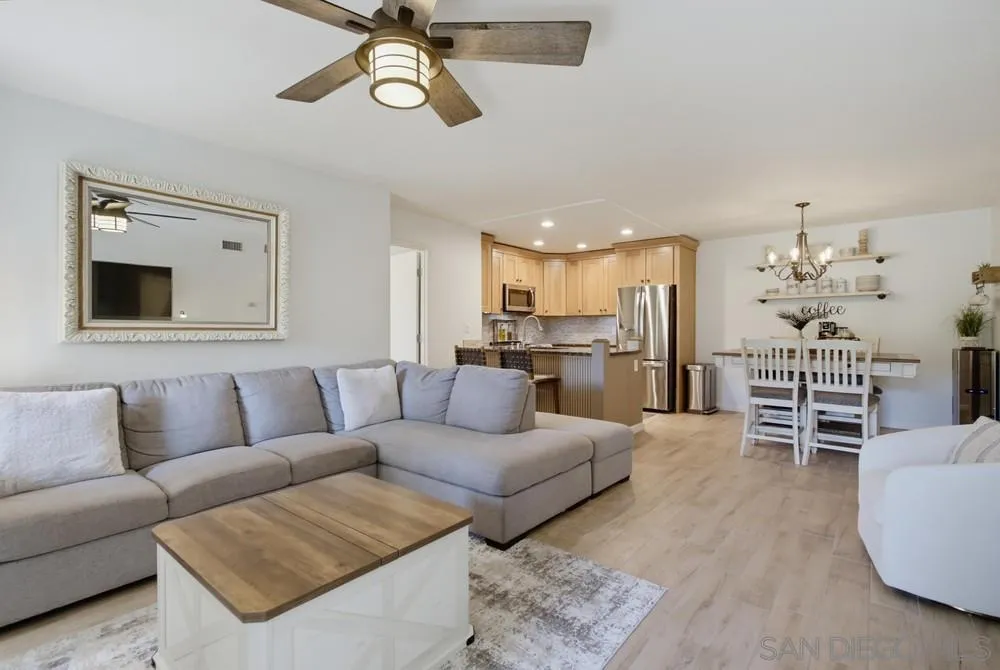
Open-plan living room with a gray sectional, wood coffee table, and adjoining kitchen and dining area.
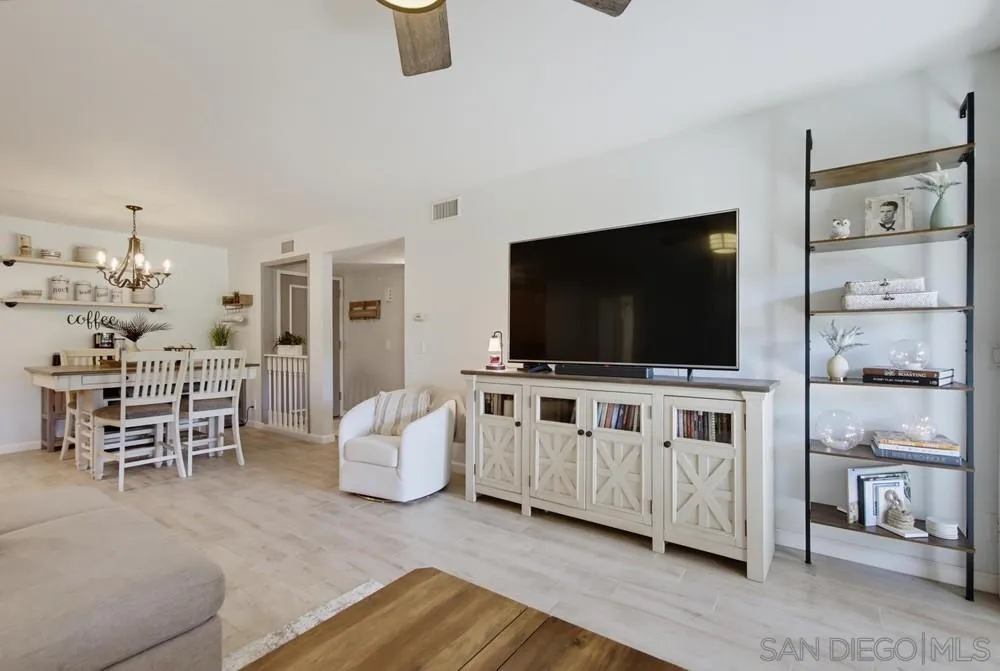
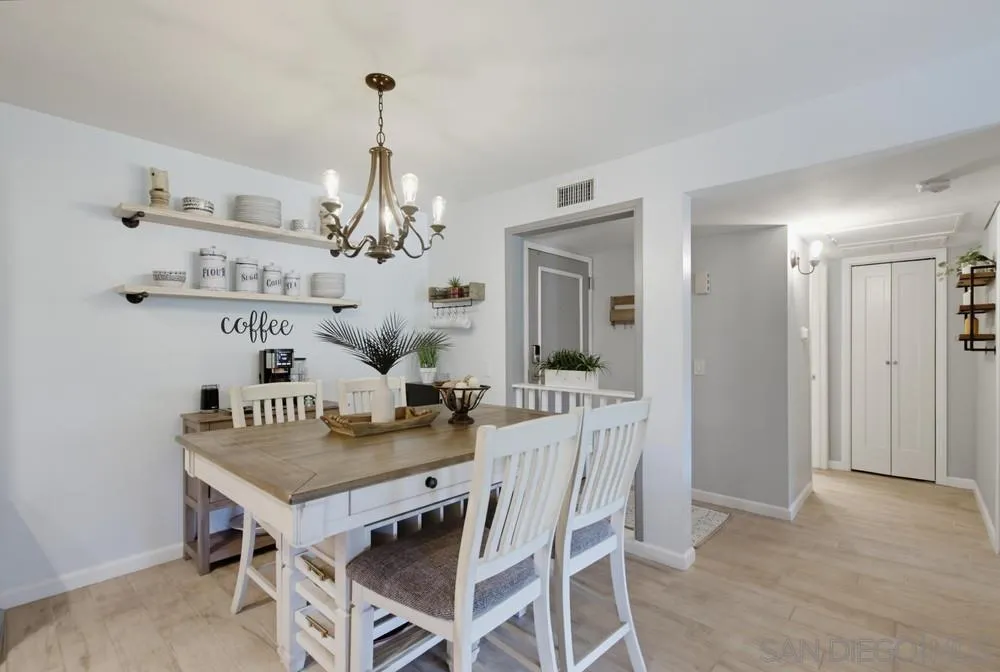
Open living and dining area with pale wood floors, white furniture, built-in shelving, and a large television.
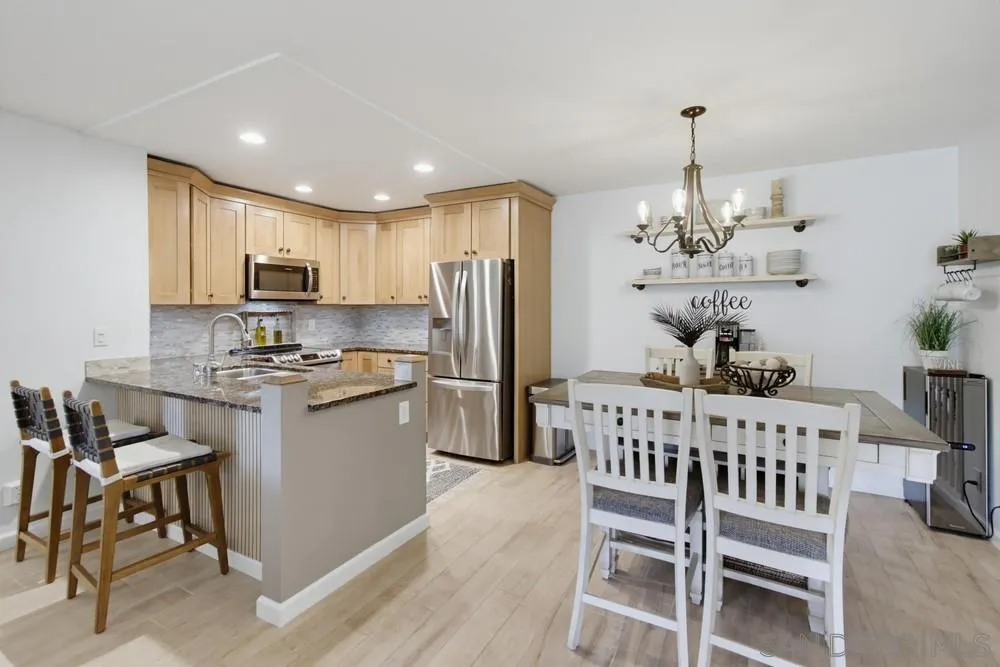
Kitchen with a stone-topped island, stainless steel appliances, and an adjoining dining area.
Dining room with a white farmhouse table, open dishware shelves, and a brass chandelier.
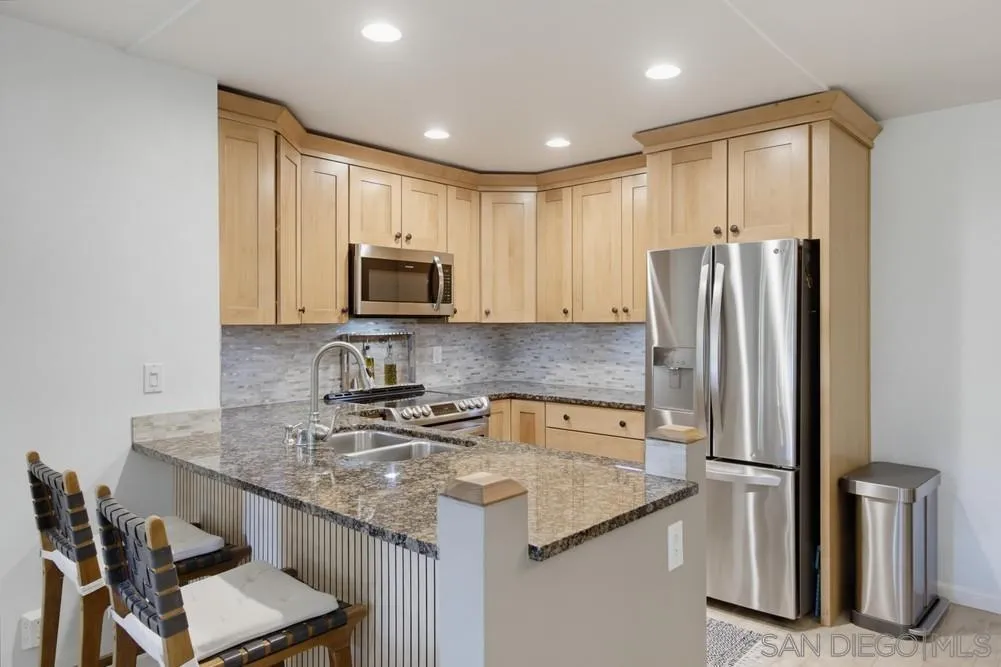
Kitchen with light wood cabinets, granite counters, and stainless steel appliances.
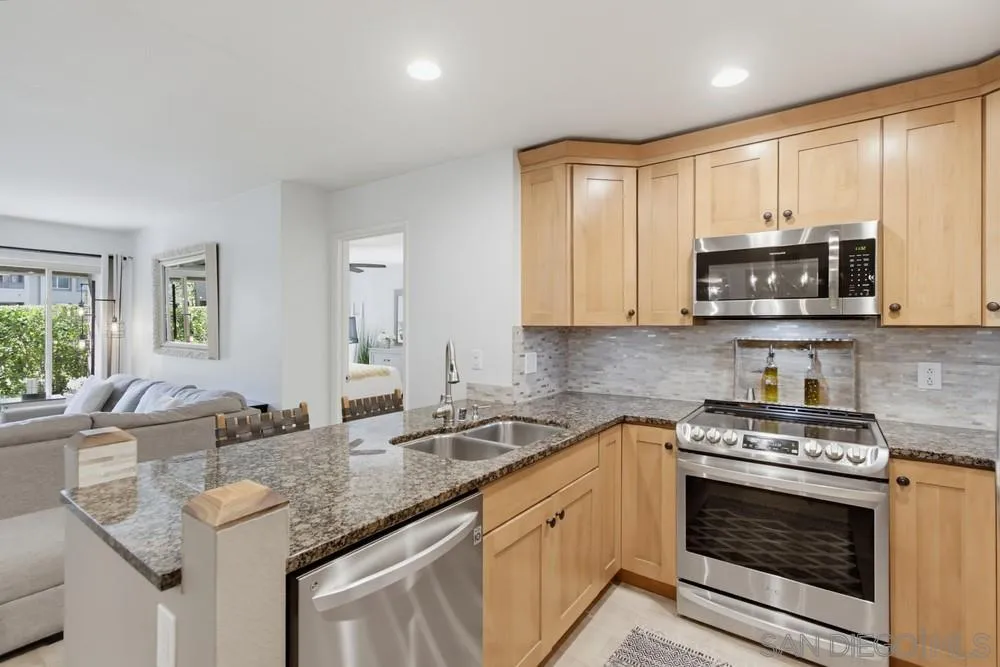
Kitchen with granite counters, light wood cabinets, and stainless steel appliances opening to the living room.
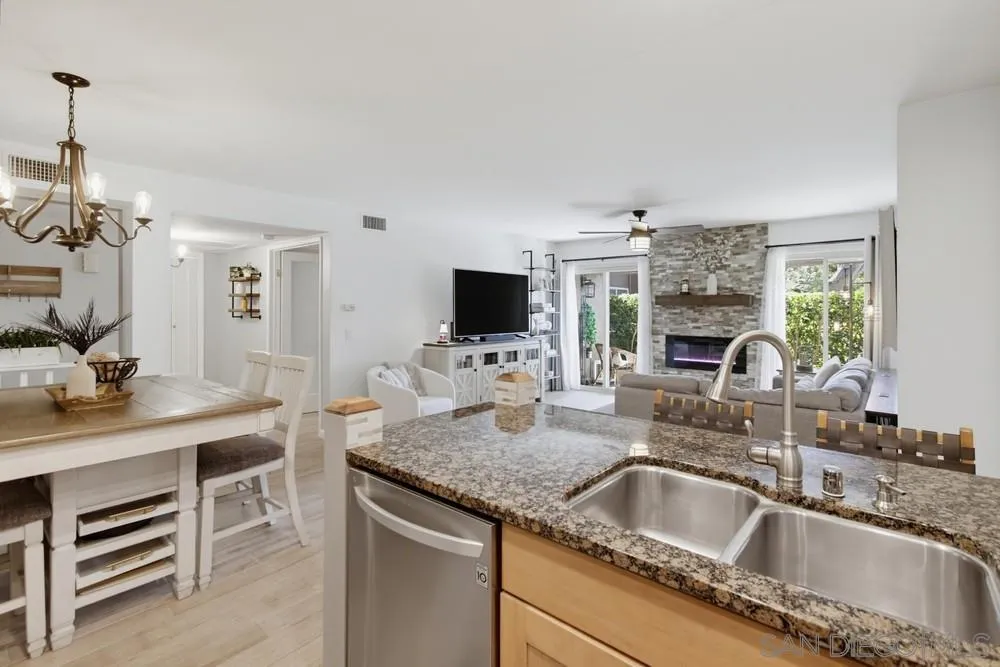
Open-plan kitchen with a granite island and sink overlooking the living room and stone fireplace.
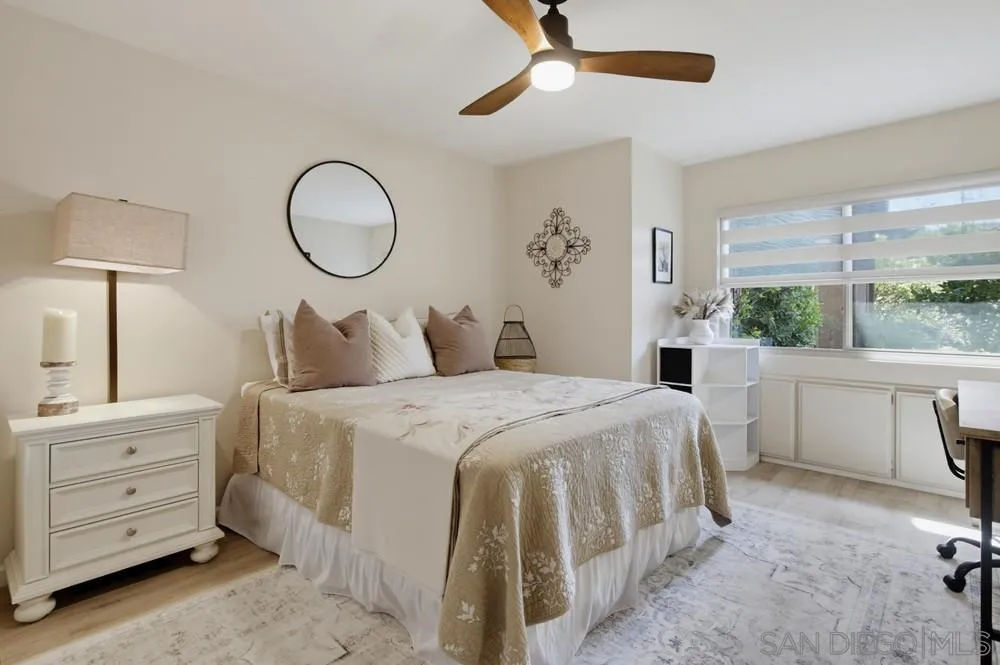
Staged bedroom with a neutral bed, ceiling fan, and wide window overlooking greenery.
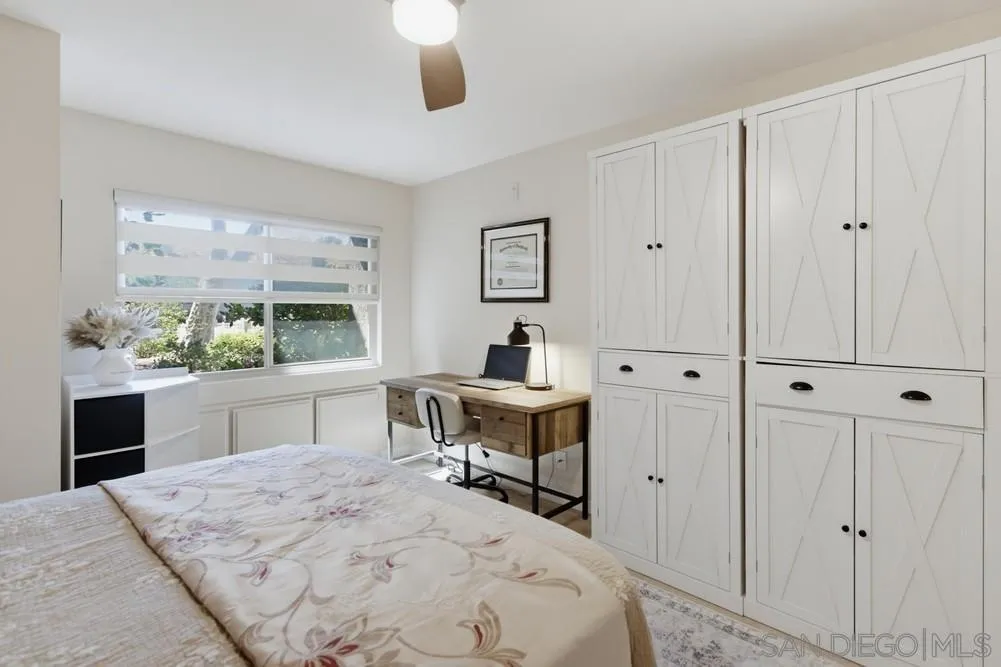
Bedroom with built-in white cabinets and a desk beside a window overlooking greenery.
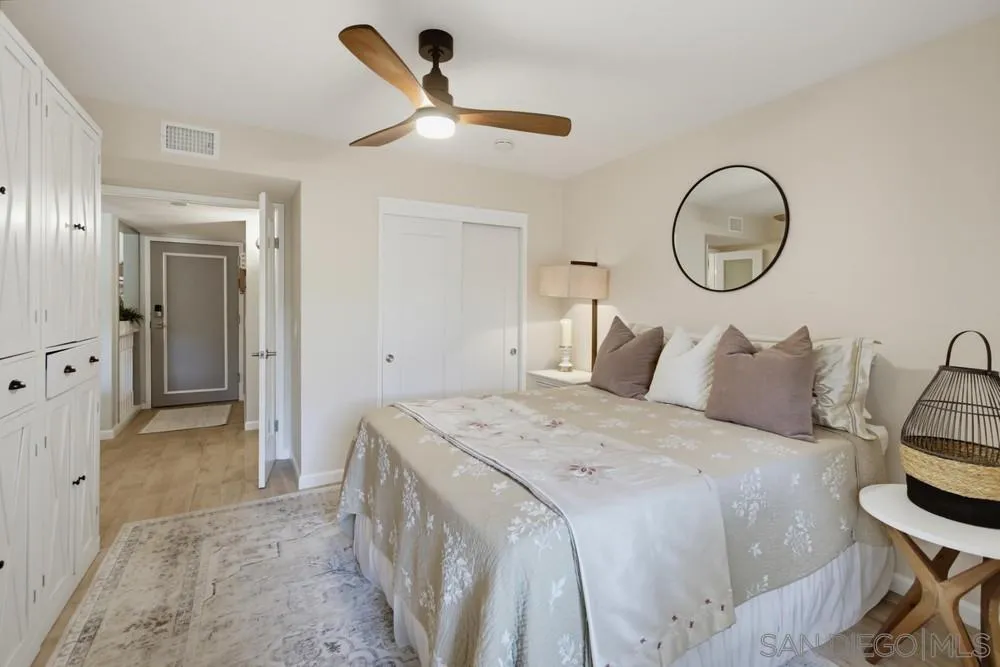
Staged bedroom with pale floral bedding, built-in white cabinets, and a wood-blade ceiling fan.
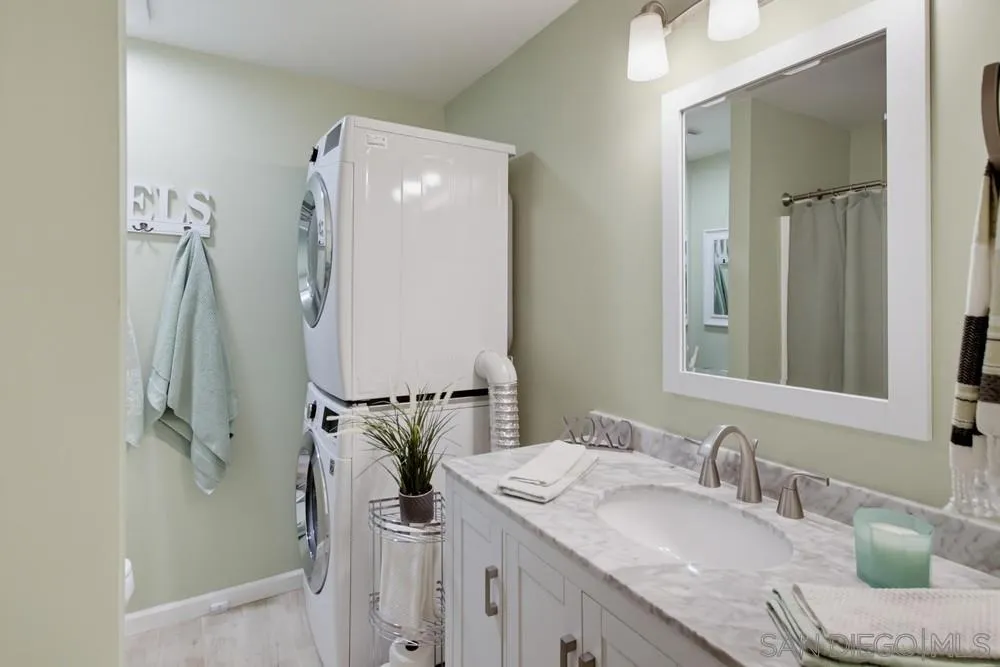
Bathroom vanity with a large mirror beside a stacked washer and dryer.
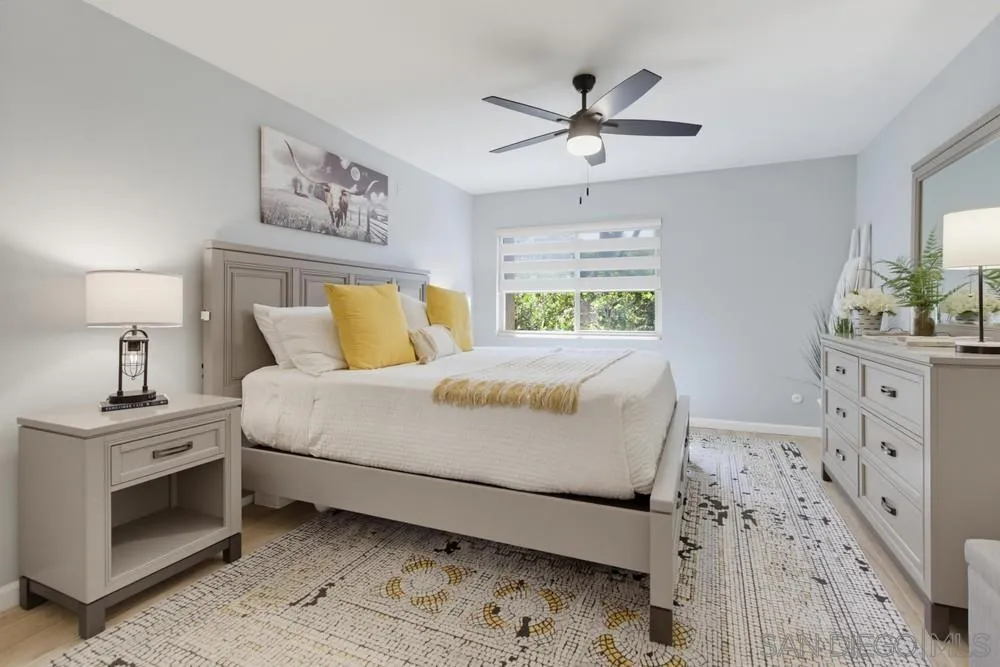
Staged bedroom with a large bed, yellow accent pillows, gray furniture, and a patterned rug.
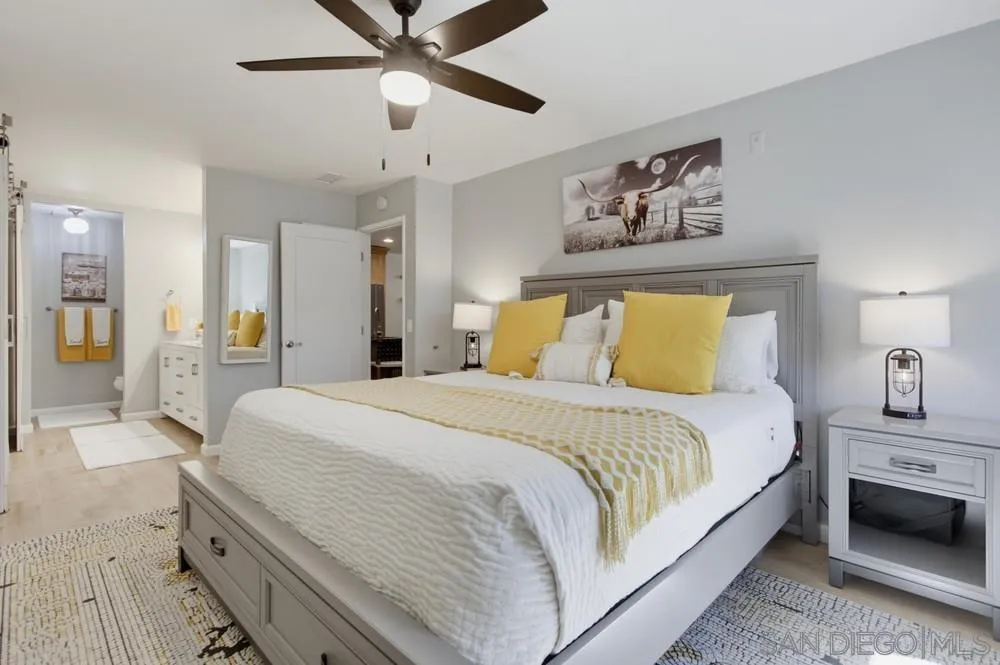
Staged bedroom with a large gray bed, yellow accent pillows, and a ceiling fan.
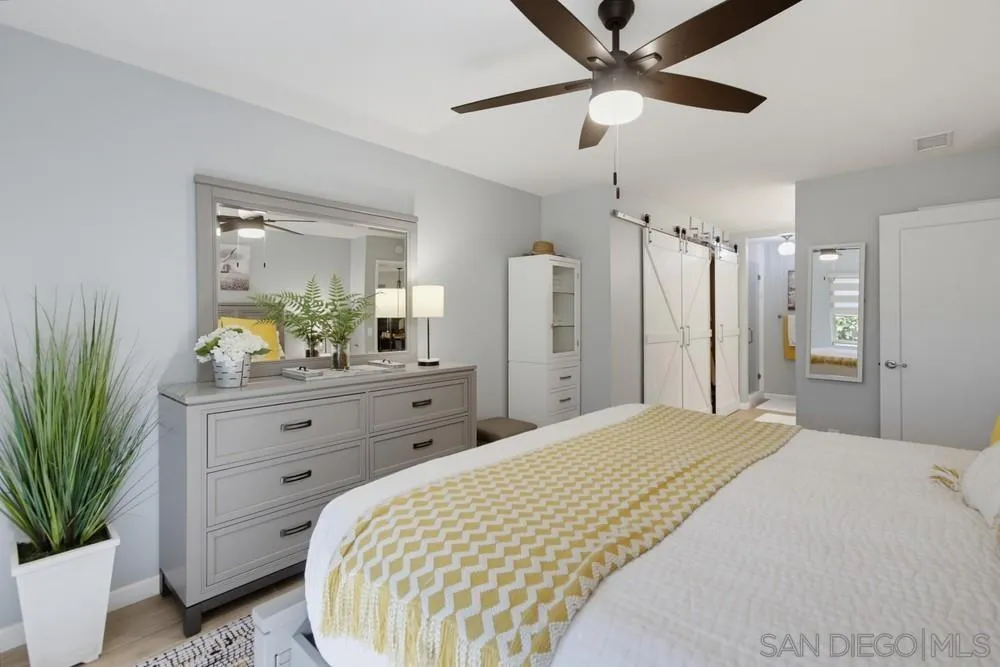
Bedroom with a mustard-yellow patterned runner, gray dresser, sliding barn doors, and ceiling fan.
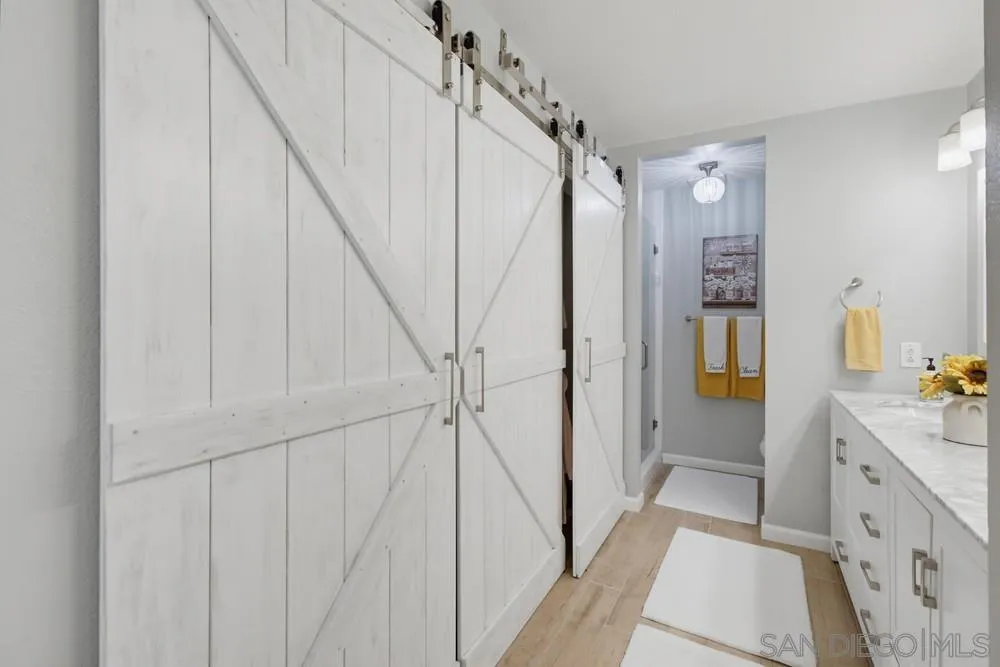
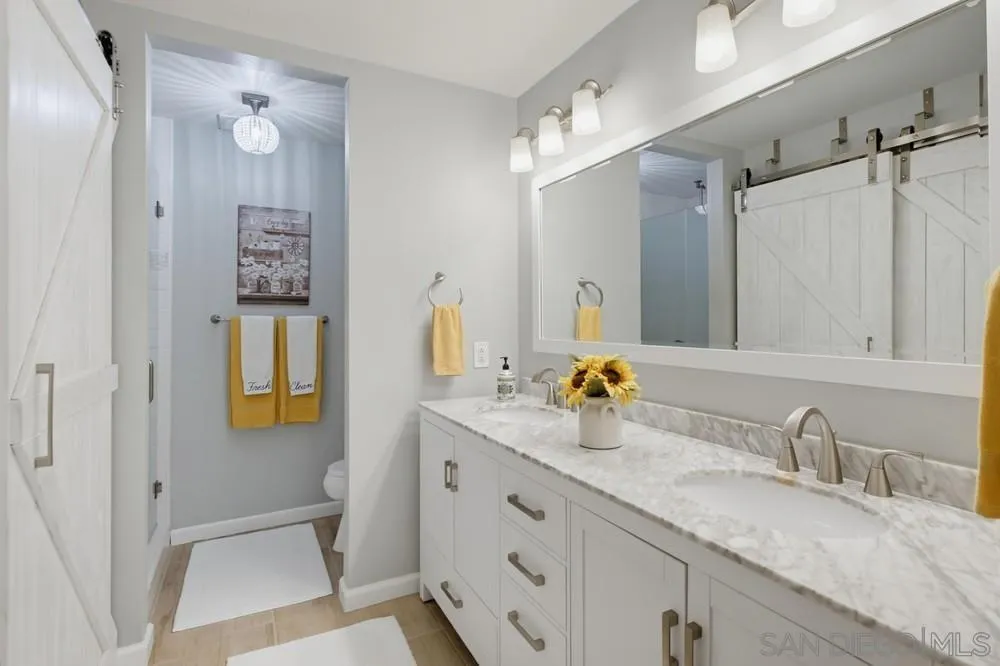
Bathroom with white sliding barn doors, a long vanity, and yellow towels.
Bathroom with a long double vanity, marble-look counter, large mirror, and white sliding barn door.
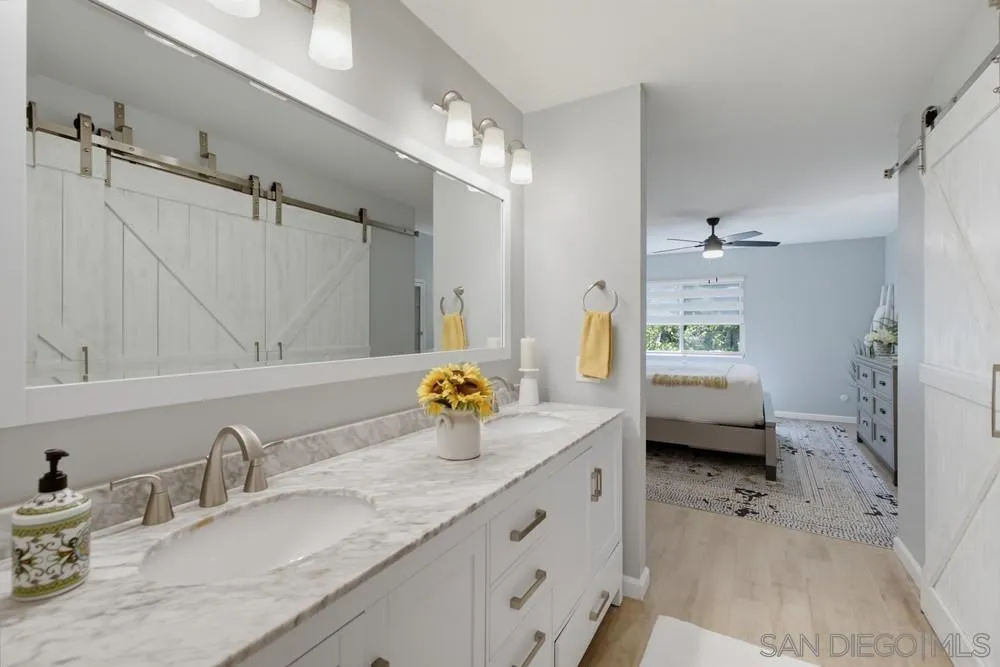
Bathroom vanity with marble-look counter and brass fixtures opening onto a bedroom.
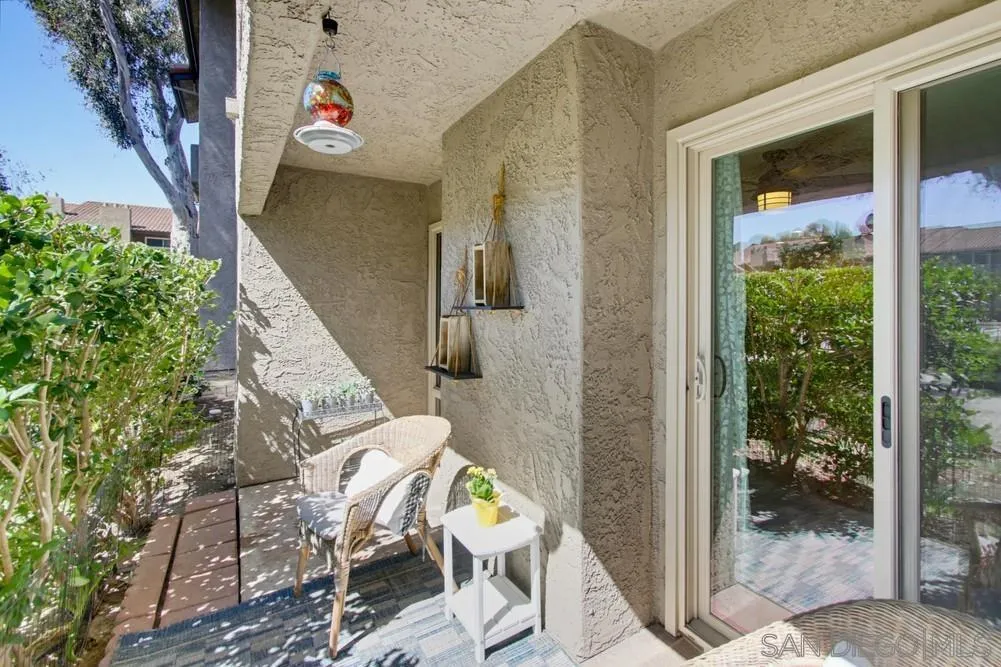
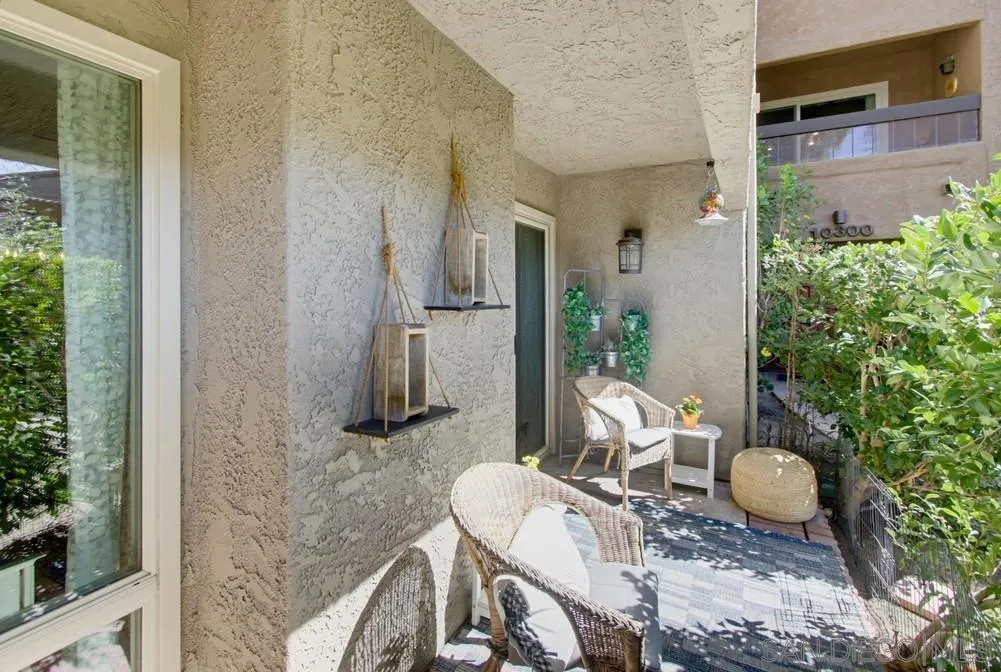
Furnished condo patio with wicker chairs, a small table, and hedges beside a sliding glass door.
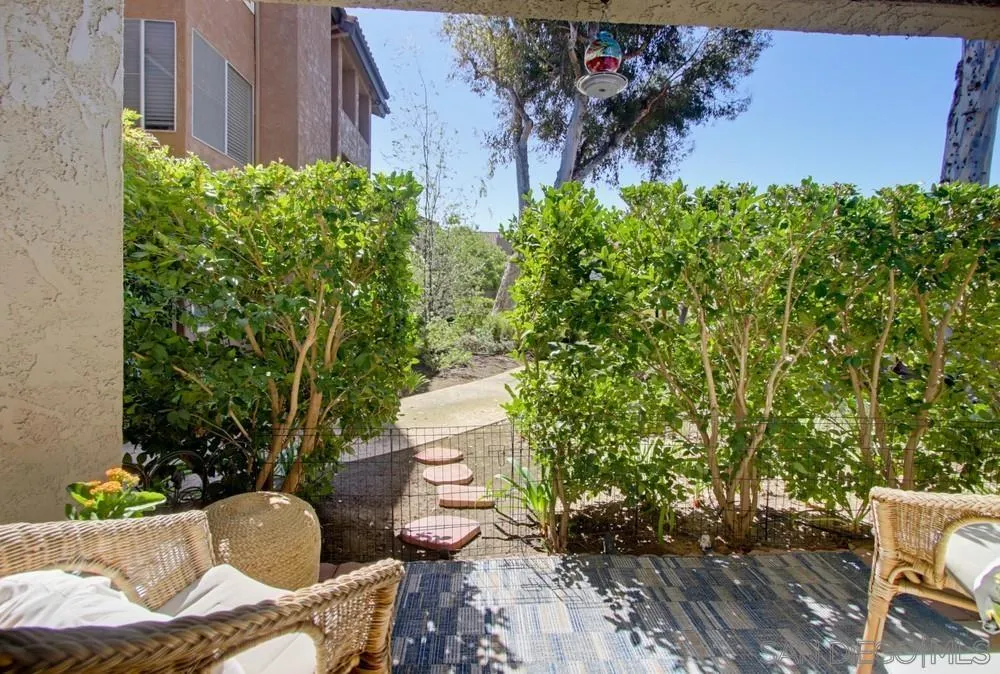
Covered patio with wicker seating and a stepping-stone path through leafy hedges.
Covered patio with wicker seating, a patterned rug, and greenery beside a stucco wall.
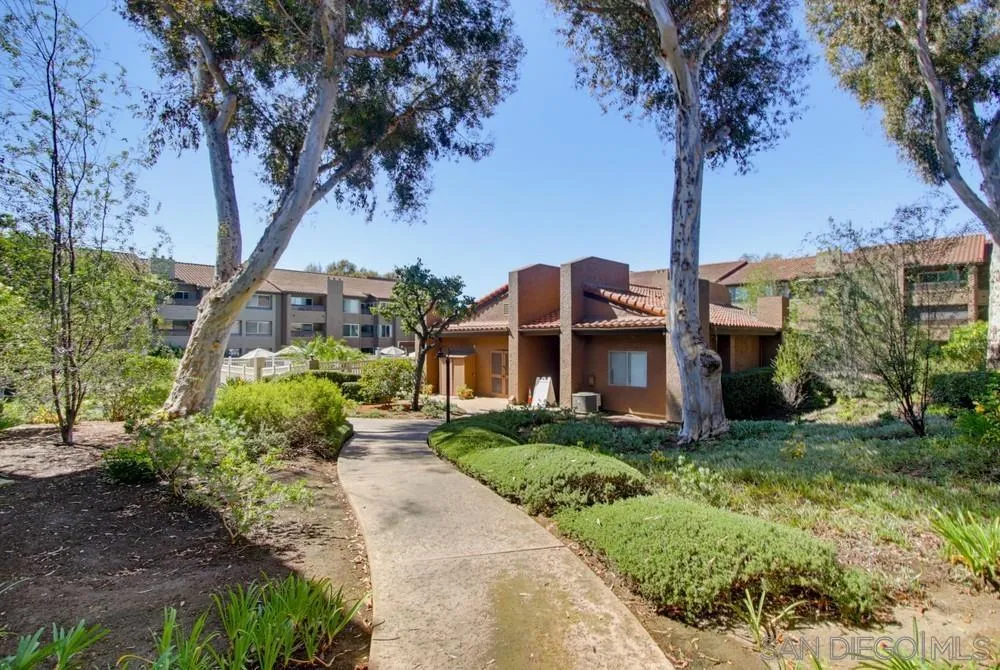
Landscaped walkway leads to a brown stucco condominium building beneath tall trees.
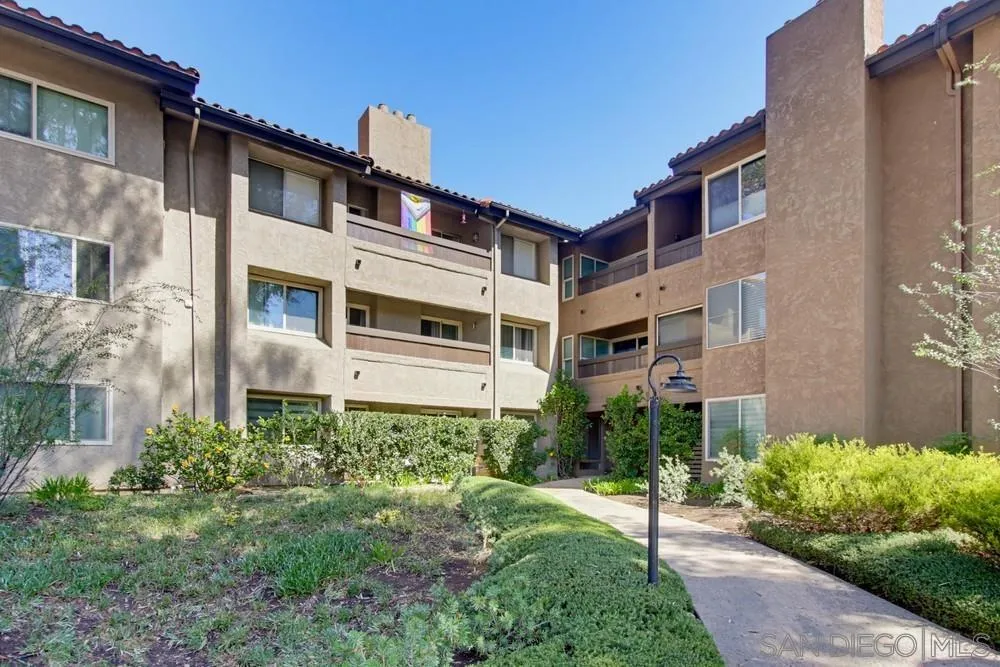
Condominium courtyard with landscaped paths and multi-story stucco buildings.
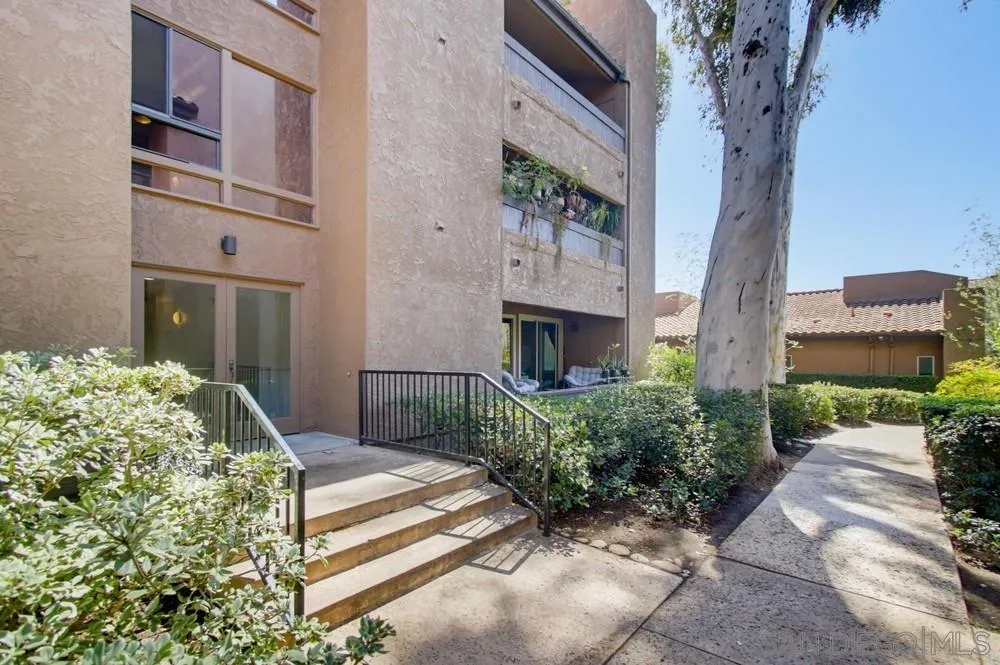
Condominium exterior with private entry steps, patio railing, shrubs, and a shaded walkway.
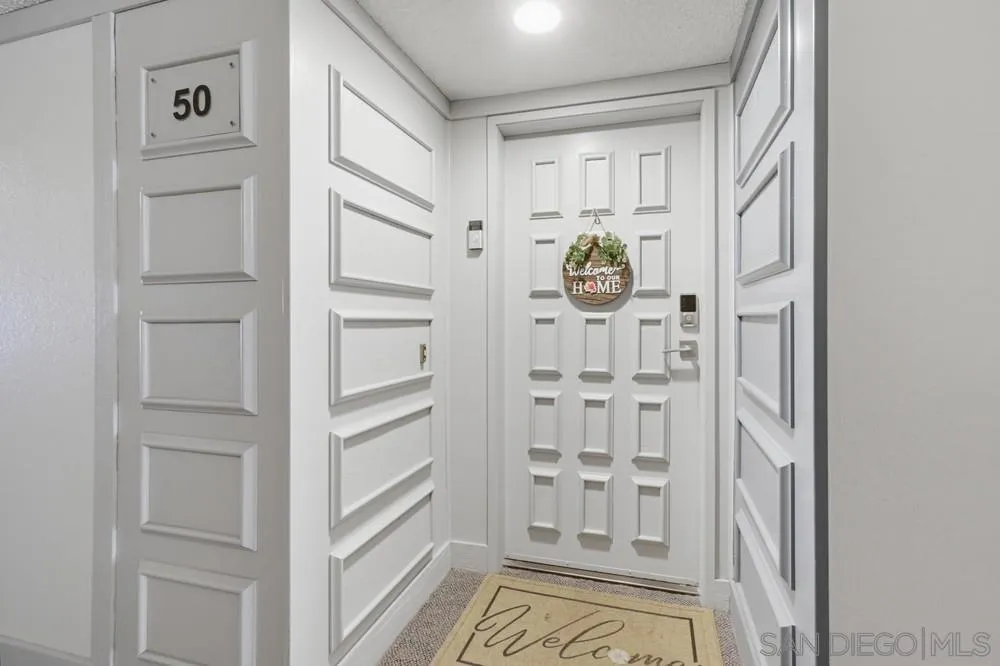
Condo entryway with white paneled walls, unit number 50, and a welcome mat.
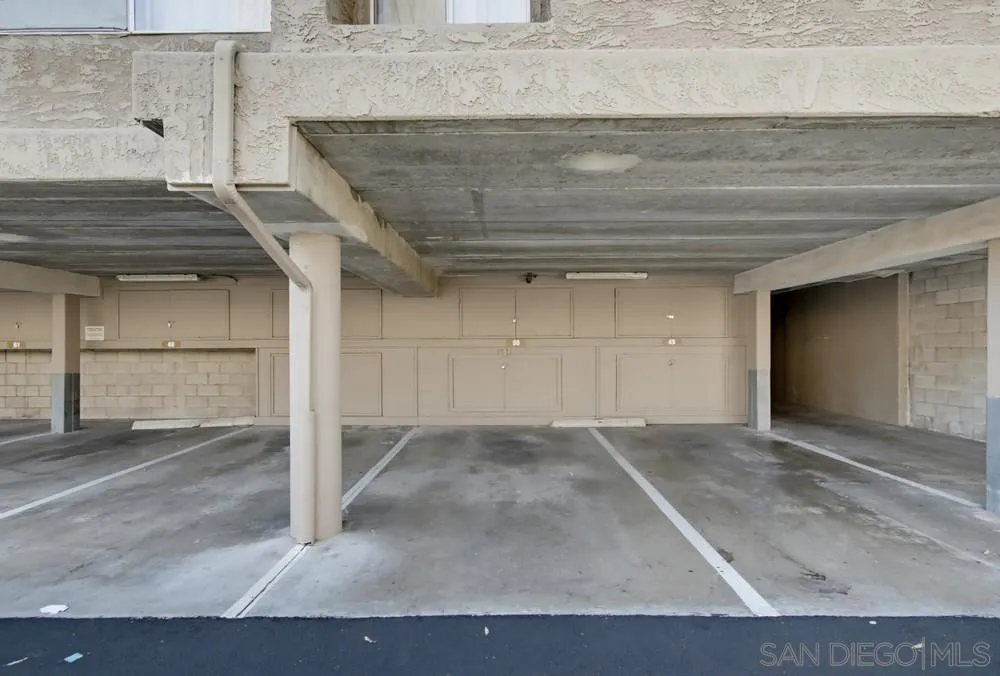
Covered parking spaces beneath a concrete ceiling with storage doors along the back wall.
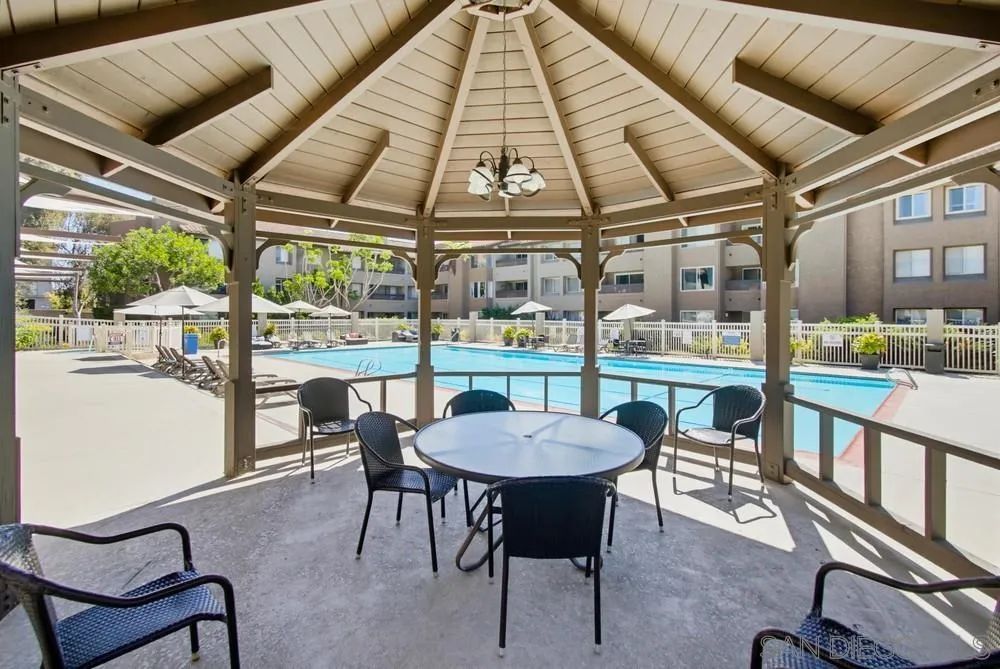
Community pool beside a shaded gazebo patio with a round table and chairs.
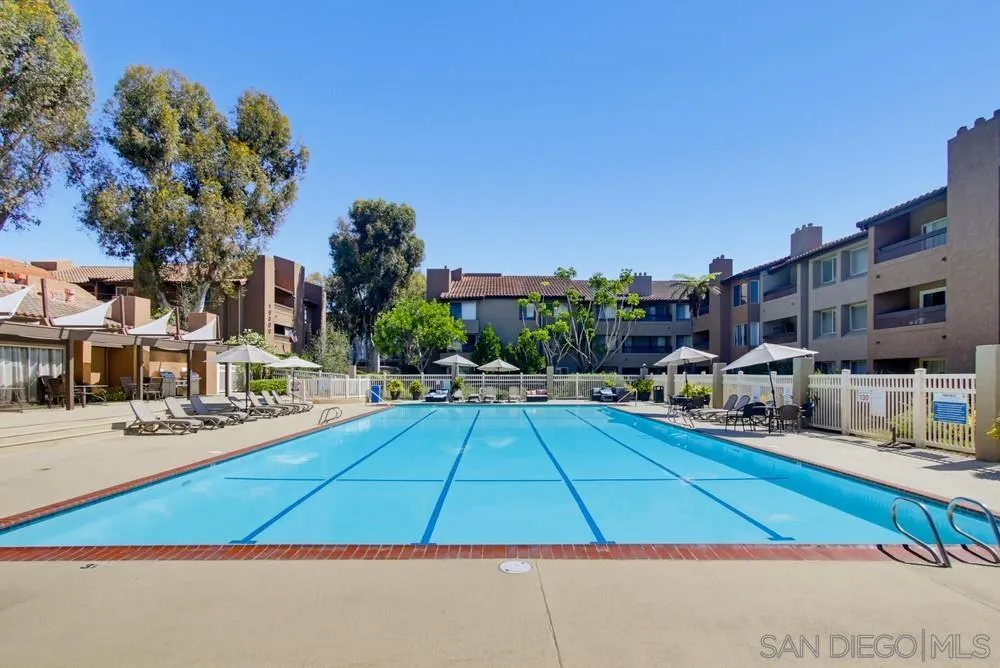
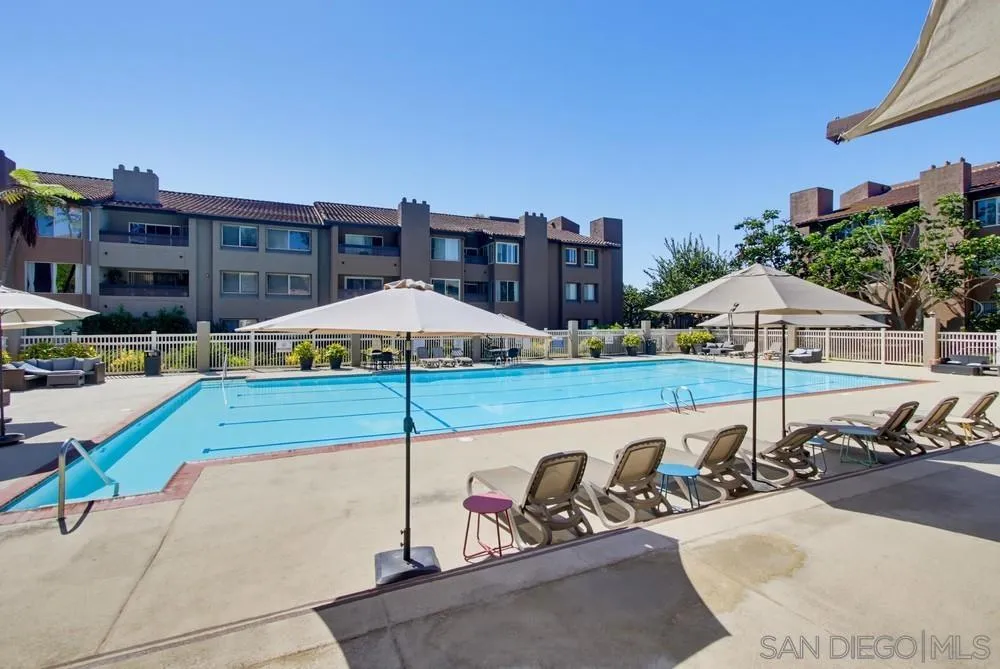
Outdoor pool with lane markings and lounge chairs, surrounded by apartment buildings.
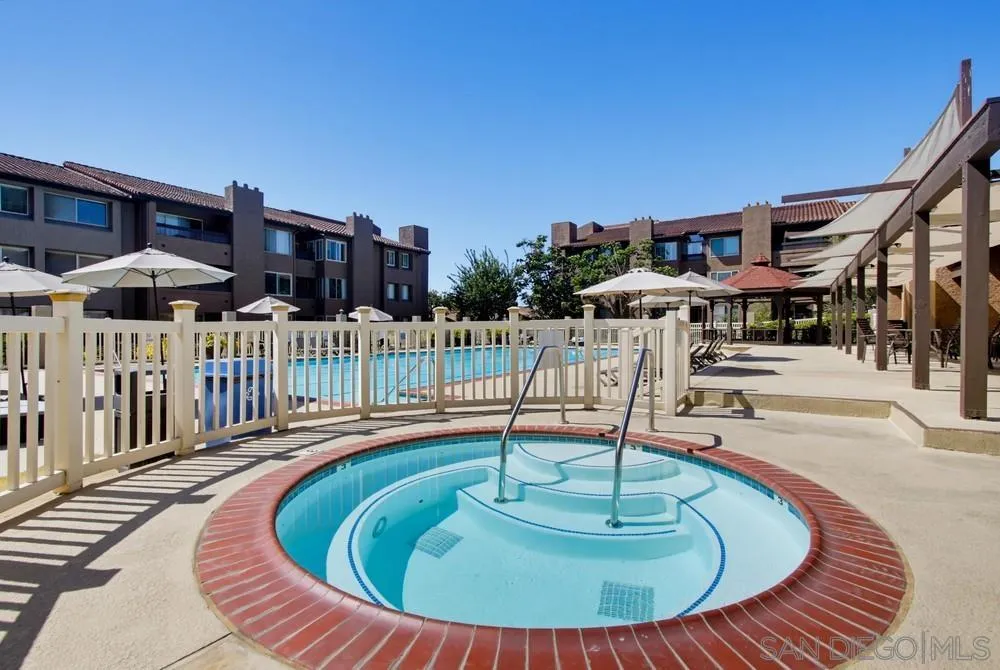
Circular spa beside a fenced community pool, with umbrellas and condominium buildings beyond.
Condominium pool with lounge chairs and umbrellas in front of multistory residential buildings.
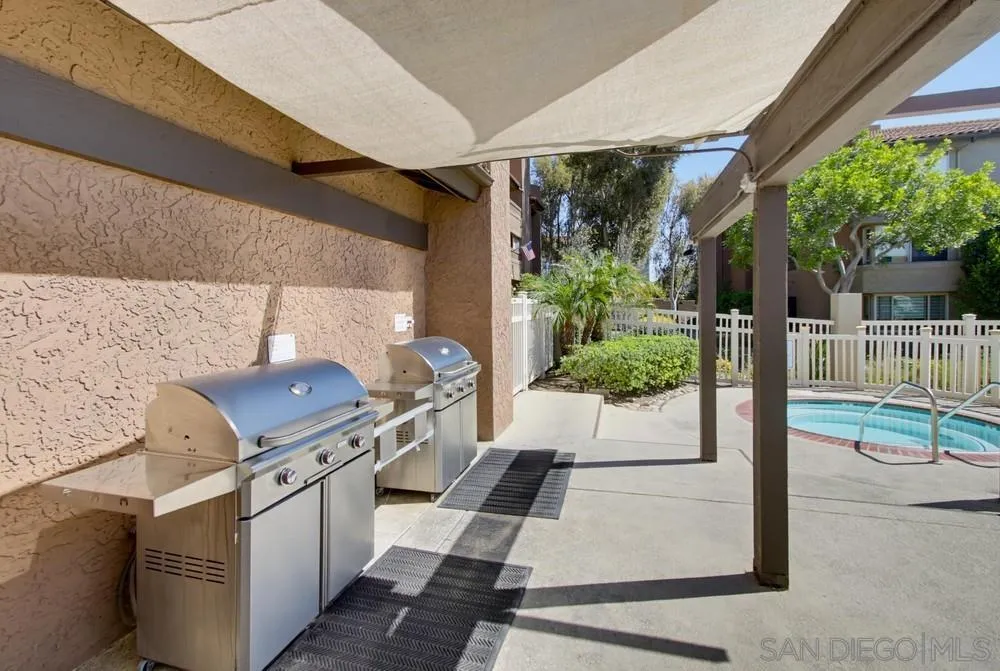
Covered patio with two stainless steel grills beside a fenced swimming pool.
Aerial view of a condominium complex surrounding a courtyard pool and spa.
Aerial view of terracotta-roofed condominiums surrounding a landscaped courtyard and swimming pool.
Aerial view of a condominium complex with red tile roofs, a pool, and surrounding hills.
Aerial view of a condominium complex with a central swimming pool and mountains in the distance.
Aerial view of a condominium complex with red-tile roofs, a central pool, and freeway interchanges nearby.
SEE ALL PHOTOS
Living room with a stone fireplace, large windows, ceiling fan, and neutral upholstered seating.
Open-plan living room with a gray sectional, wood coffee table, and adjoining kitchen and dining area.
Open living and dining area with pale wood floors, white furniture, built-in shelving, and a large television.
Kitchen with a stone-topped island, stainless steel appliances, and an adjoining dining area.
Dining room with a white farmhouse table, open dishware shelves, and a brass chandelier.
Kitchen with light wood cabinets, granite counters, and stainless steel appliances.
Kitchen with granite counters, light wood cabinets, and stainless steel appliances opening to the living room.
Open-plan kitchen with a granite island and sink overlooking the living room and stone fireplace.
Staged bedroom with a neutral bed, ceiling fan, and wide window overlooking greenery.
Bedroom with built-in white cabinets and a desk beside a window overlooking greenery.
Staged bedroom with pale floral bedding, built-in white cabinets, and a wood-blade ceiling fan.
Bathroom vanity with a large mirror beside a stacked washer and dryer.
Staged bedroom with a large bed, yellow accent pillows, gray furniture, and a patterned rug.
Staged bedroom with a large gray bed, yellow accent pillows, and a ceiling fan.
Bedroom with a mustard-yellow patterned runner, gray dresser, sliding barn doors, and ceiling fan.
Bathroom with white sliding barn doors, a long vanity, and yellow towels.
Bathroom with a long double vanity, marble-look counter, large mirror, and white sliding barn door.
Bathroom vanity with marble-look counter and brass fixtures opening onto a bedroom.
Furnished condo patio with wicker chairs, a small table, and hedges beside a sliding glass door.
Covered patio with wicker seating and a stepping-stone path through leafy hedges.
Covered patio with wicker seating, a patterned rug, and greenery beside a stucco wall.
Landscaped walkway leads to a brown stucco condominium building beneath tall trees.
Condominium courtyard with landscaped paths and multi-story stucco buildings.
Condominium exterior with private entry steps, patio railing, shrubs, and a shaded walkway.
Condo entryway with white paneled walls, unit number 50, and a welcome mat.
Covered parking spaces beneath a concrete ceiling with storage doors along the back wall.
Community pool beside a shaded gazebo patio with a round table and chairs.
Outdoor pool with lane markings and lounge chairs, surrounded by apartment buildings.
Circular spa beside a fenced community pool, with umbrellas and condominium buildings beyond.
Condominium pool with lounge chairs and umbrellas in front of multistory residential buildings.
Covered patio with two stainless steel grills beside a fenced swimming pool.
Aerial view of a condominium complex surrounding a courtyard pool and spa.
Aerial view of terracotta-roofed condominiums surrounding a landscaped courtyard and swimming pool.
Aerial view of a condominium complex with red tile roofs, a pool, and surrounding hills.
Aerial view of a condominium complex with a central swimming pool and mountains in the distance.
Aerial view of a condominium complex with red-tile roofs, a central pool, and freeway interchanges nearby.
Listed by Real Broker, Sasha Rumpel, Listing Contact: 858-229-2318 
For Sale

10300 Caminito Cuervo Unit 50

10300 Caminito Cuervo Unit 50, San Diego, CA 92108

$585,000
UPGRADED GROUND-LEVEL HOME WITH PRIVATE WALK-OUT PATIO! Every inch of this Mission Valley condo has been updated with quality. The bright and inviting living room features a striking stacked-stone fireplace with wood mantel and sliding doors opening directly to a covered patio surrounded by mature greenery--creating a private outdoor retreat perfect for morning coffee or relaxing. The upgraded kitchen features granite countertops, abundant cabinetry, stainless steel appliances, recessed lighting and a generous peninsula with bar seating. Light-toned tile flooring flows through the main living areas, complemented by a dedicated dining space, updated lighting and a fresh neutral palette. The spacious primary suite is a standout, featuring a beautifully remodeled bath with dual sinks, marble countertops, an oversized mirror and barn-style doors. Additional highlights include in-unit laundry, assigned storage, ceiling fans, custom remote window treatments, and air conditioning. Enjoy the convenience of assigned covered parking, easy guest parking, plus community amenities including a sparkling pool, tennis and fitness center. With its desirable ground-level location, upgraded interior and private walk-out patio, this home offers comfort, style and easy indoor-outdoor living.

2
beds

2
baths

1,103 Sq.Ft. LIVING AREA

Sasha Rumpel

Sasha Rumpel

Features & Amenities

Interior

  • total bedrooms2
  • Total bathrooms2
  • full bathrooms2
  • Laundry room Electric
  • Fireplace FP in Living Room
  • APPLIANCES Dishwasher, Disposal, Dryer, Microwave, Range/Oven, Refrigerator, Washer

Area & Lot

  • Status For Sale
  • Living Area1,103 Sq.Ft.
  • Total Area1,103 Sq.Ft.
  • MLS® ID260023952
  • TypeCondo
  • YEAR BUILT1978
  • NeighborhoodSan Diego

Exterior

  • STORIES3
  • water SourceMeter on Property
  • PoolCommunity/Common
  • roofTile/Clay
  • parkingNone Known
  • HEAT TYPEForced Air Unit
  • AIR CONDITIONINGCentral Forced Air
  • sewerSewer Connected

Financial

  • Sales Price$585,000
  • HOA $475/mo
View Virtual Tour
Open-plan living room with a gray sectional, wood coffee table, and adjoining kitchen and dining area.

Schedule a Showing

I would love to show you this beautiful property. Please select your preferred date and time below. I will be in touch shortly to confirm your appointment.

Schedule a Showing

I would love to show you this beautiful property. Please select your preferred date and time below. I will be in touch shortly to confirm your appointment.
Thank you for your interest in 10300 Caminito Cuervo Unit 50, San Diego, CA 92108. We are reviewing your request and will be in touch shortly!

Mortgage Calculator

Estimate your monthly mortgage payment, including the principal and interest, property taxes, and HOA. Adjust the values to generate a more accurate rate.
All estimates are provided for informational purposes only. Actual amounts may vary.
$0,000 Your Payment 20 15 65
$0,000 Your Payment

San Diego

Explore

Work With Sasha

Sasha Loves Helping People Navigate the Ever Changing Real Estate Market in San Diego. She Prides Herself on Providing the Kind of Professional Personal Service With Attention to Detail That You Expect.

Follow Me on Instagram